6103 Whitneyville Avenue Se, Caledonia Twp, MI 49302
- 5 beds |
- 2 baths |
- 2,556 sqft
 Single-Family Home
 Built in 1880
 8.26acre lot
 3 car garage
 $293/sqft
 Listed 7 days ago
Property Description
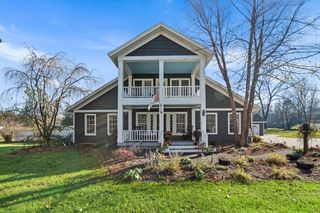
Discover the charm of this 5 bedroom 2 full bath home built in 1880 and situated on 8.26 acres of woods, open fields, and trails, this home offers character, comfort, and endless opportunities for outdoor enjoyment.The covered front porch provides a welcoming spot to relax, while hardwood floors and a wood-burning fireplace create a warm atmosphere inside. The kitchen blends vintage appeal with modern finishes, featuring a tin ceiling, granite countertops, and stainless steel appliances. A main-floor bedroom, full bath, and laundry offer everyday convenience, with four additional bedrooms and a second full bath upstairs. A brand-new roof and attached 21/2-stall garage round out the home's features.The grounds offer something for every interest. Cool off in the above-ground pool, enjoy a game on the sport court, or explore the trails through your own acreage. A treehouse and fenced backyard provide space for play. Also enjoy the she shed, garden area and the chicken coop/animal barn.
- Listing Status:
- Active
- Data Last Updated:
- November 19, 2026 at 5:42AM
- Listing Office:
- Michigan Outdoor Properties : 6169159713
- Listing Agent:
- Philip J DeVries : 6169159713
- MLS ID:
- 65026059622

- General: GardenGazeboGreenhouseSecond garageSheds
- Style: Farmhouse
- Other Structures: CoveredDeckEnclosedPatioPorch
- Pool: AboveGround
- Parking: AsphaltAttachedDetachedGarage door opener
- Roofing: CompositionShingle
- Windows: Screens
- General: StoneVinyl sidingWood sidingMichigan basementPartial basement
- Originating MLS: Greater Regional Alliance of REALTORS
- School District: Caledonia
- County: Kent
- Zoning: S 400.0 FT OF N 824.56 FT OF E 899.19 FT OF NW 1/4 * SEC 2 T5N R10W 8.26 A.412302126003
- Fencing: Back yardPrivacyDecorative fence
- Utilities: Cable connectedNatural gas connectedPhone availablePhone connected
- Water: Well
- Sewer: Septic tank
- Source: Greater Regional Alliance of REALTORS
This listing courtesy of Philip J DeVries , Michigan Outdoor Properties
Monthly Payment
- Principal & Interest $
- Property Taxes $
- Home Insurance $
- VA Funding Fee $