1905 Justice Drive, Ortonville, MI 48462
- 3 beds |
- 2 baths |
- 2,046 sqft
 Single-Family Home
  Built in 1984
  12.4acre lot
 2 car garage
  $269/sqft
  Listed 6 days ago
Property Description
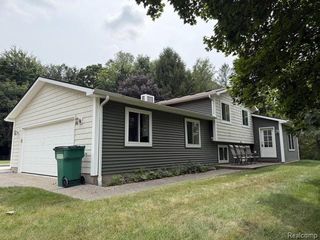
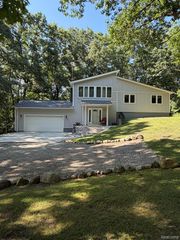
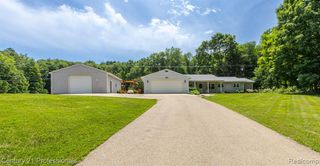
Nestled at the end of Justice Drive, this inviting 3-bedroom, 2-bath ranch home sits on over 12 private acres, offering exceptional seclusion and natural beauty. The home features a warm oak cabinet kitchen with all appliances included, opening to a spacious great room highlighted by pine vaulted ceilings. An additional family room at the rear of the home provides stunning views of the backyard. The generous master bedroom boasts a vaulted ceiling and a private full bath, while two additional bedrooms and a second full bath are conveniently located down the hall. A full unfinished basement offers abundant storage or excellent potential for future living space, complemented by a spacious attached garage. Outside, a 30' x 50' pole barn with a concrete floor and metal roof provides versatile utility. The property is completely surrounded by mature hardwoods, ensuring outstanding privacy. Several cleared areas enhance the acreage, and a shallow pond attracts abundant wildlife, including turtles, ducks, and geese. Recent updates include a new natural gas furnace (2026), a newer well, cleaned ductwork, newer washer and dryer, and a newer roof on the home. Ideally located just 10 minutes from Ortonville and less than 20 minutes from Oxford, this property offers the perfect blend of peaceful country living and convenient access to nearby amenities.
- Listing Status:
- Active
- Date Added:
- August 13, 2026
- Data Last Updated:
- August 20, 2026 at 12:45PM
- Listing Office:
- Realty Executives Main St LLC : 810-667-1700
- Listing Agent:
- Brandon Rowley : 810-728-6417
- MLS ID:
- 61020996

- General: Barn(s)
- Style: Ranch
- Other Structures: Barn(s)Porch
- Parking: Parking spaces: 2
- General: Aluminum SidingOneBasementCrawl
- Road/Access: Gravel
- Originating MLS: MiRealSource
- School District: Brandon School District
- County: Oakland
- Zoning: T5NR9ESEC 2 PART OF NW 1/4 BEG AT PT DIST S 686.84 FT & N 86-27-00 E 483.82 FT & N 85-45-20 E 193.72 FT FROM NW SEC CORTH N 85-45-20 E 387.64 FTTH N 85-41-00 E 264.24 FTTH S 00-03-30 W 329.54 FTTH S 85-37-50 W 264.24 FTTH S 00-03-20 W 8 2.60 FTTH N 85-37-50 E 264.24 FTTH S 00-03-30 W 561.46 FTTH N 69-29-40 W 660.69 FTTH S 89-57-10 W 29.02 FTTH N 697.30 FT TO BEG 11.90 A D14E
- Water: Private Well
- Sewer: Septic Tank
- Source: MiRealSource
This listing courtesy of Brandon Rowley , Realty Executives Main St LLC
Monthly Payment
- Principal & Interest $
- Property Taxes $
- Home Insurance $
- VA Funding Fee $