221 Maplewood Drive, Brandon Charter Township, MI 48348
- 4 beds |
- 3 baths |
- 3,660 sqft
 Single-Family Home
  Built in 1996
  0.59acre lot
 2 car garage
  $143/sqft
  Listed 12 days ago
Property Description
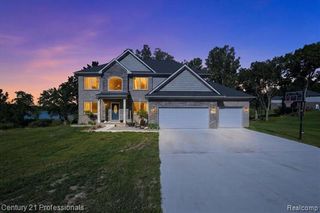
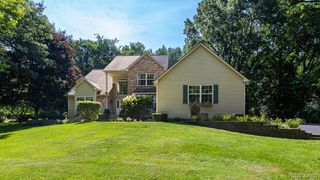
A wine cellar behind a wrought-iron gate. A cedar sauna. A fieldstone fireplace. All of it in a walkout lower level that opens at grade onto the lawn. Not a finished basement, 1,400 finished square feet, a second home beneath the first. Upstairs, another 2,200 square feet. The great room rises two full stories to a wall of windows and a second fireplace of its own, open to a stainless kitchen and breakfast nook. The primary suite with a walk-in closet, and the laundry, are both on the entry level. Three more bedrooms and a full bath above. Outside, an expansive deck looks out over better than half an acre to a pond with a fountain. Seymour Lake sits across the street, and hiking trails leave straight from the neighborhood. The 2.5 car garage is finished and oversized, with a coated floor and attic storage. Newly updated with a whole-house standby generator, new HVAC, fresh paint, new carpet, and sprinkler system. Brandon Schools. An extremely rare opportunity in the highly desired Seymour Lake Estates. Ready the day you are.
- Listing Status:
- Active
- Data Last Updated:
- September 23, 2026 at 4:42PM
- Listing Office:
- KW Domain : 2485900800
- Listing Agent:
- Mylz Wade : 3132650008
- MLS ID:
- 20261071914

- General: AwningsChimney capsLighting
- Style: Cape cod
- Other Structures: DeckPatioPorch
- Pool: None
- Parking: Twoand half car garageAttachedDrivewayElectricityin garageGarage door openerOversizedSide entrance
- Roofing: Energystar shingles
- General: BrickVinyl sidingOneAndOneHalfBasementPouredSump pump
- Road/Access: Paved
- HOA Amenities: 250.0Annually
- Originating MLS: Realcomp II Ltd
- School District: Brandon
- County: Oakland
- Zoning: T5NR9ESEC 34 OAKLAND COUNTY CONDOMINIUM PLAN NO 884 SEYMOUR LAKE ESTATES UNIT 28 L 14978 P 097 9-21-94 FR 276-0040334278008
- Utilities: Above ground utilities
- Water: Well
- Sewer: Septic tank
- Source: Realcomp II Ltd
This listing courtesy of Mylz Wade , KW Domain
Monthly Payment
- Principal & Interest $
- Property Taxes $
- Home Insurance $
- VA Funding Fee $

 New - 1 day ago