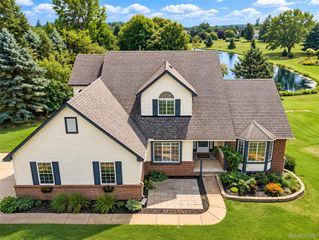
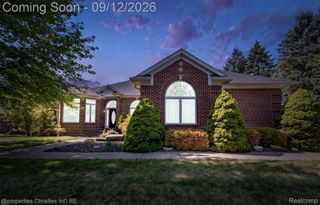
481 Overlook Drive, Oxford Charter Township, MI 48371
- 4 beds |
- 3 baths |
- 3,065 sqft
 Single-Family Home
  Built in 2001
  0.36acre lot
 3 car garage
  $160/sqft
  Listed 6 days ago
Property Description
This spacious Colonial-style home is ready for you to bring your vision and creativity to make it move-in ready once again! From the moment you enter, you’ll be greeted by an impressive two-story foyer that sets the tone for this home’s spacious layout and potential. To the right, you’ll find a library area or could be used as a den, while the hallway leads into the open-concept living room and dining area, creating a wonderful space for everyday living and entertaining. The generously sized kitchen offers plenty of room to make it your own, and just beyond the kitchen is the butler’s pantry, ready for your vision and updates. Upstairs, to the left you’ll find three nicely sized bedrooms and a full bathroom, along with a massive primary suite that truly stands out that is to the right. The primary bedroom features a vaulted ceiling, two walk-in closets, a large primary bathroom, and an additional flex space that could be used as a sitting area, office, dressing room, or whatever best suits your needs. The unfinished basement offers even more potential and could be finished to create additional living, recreation, or storage space. With a fantastic floor plan, generously sized rooms, and plenty of opportunity to add your personal touches, this Colonial is ready for someone to bring it back to life and make it their own!
- Listing Status:
- Active
- Data Last Updated:
- September 23, 2026 at 3:41PM
- Listing Office:
- Millennium Prop & Mgt Co LLC : 2486830050
- Listing Agent:
- Lisa K Benfield : 2486830050
- MLS ID:
- 20261075339

- Style: Colonial
- Pool: None
- Parking: Three car garageAttached
- General: BrickTwoBasementBlock
- Road/Access: Paved
- HOA Amenities: 740.0Annually
- Originating MLS: Realcomp II Ltd
- School District: Oxford
- County: Oakland
- Zoning: T5NR10ESEC 21 BLUFFS OF WATERSTONE LOT 62 4-14-00 FR 100-0020421402016
- Water: Public
- Sewer: Public sewer
- Source: Realcomp II Ltd
This listing courtesy of Lisa K Benfield , Millennium Prop & Mgt Co LLC
Monthly Payment
- Principal & Interest $
- Property Taxes $
- Home Insurance $
- VA Funding Fee $