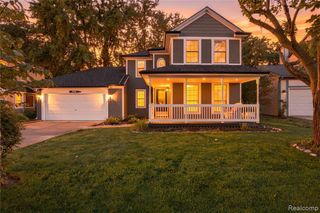
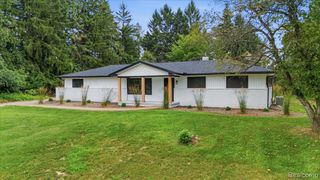
772 Vivian Lane, Oxford, MI 48371
- 3 beds |
- 3 baths |
- 2,668 sqft
 Single-Family Home
 Built in 1991
 1.32acre lot
 2 car garage
 $159/sqft
 Listed 12 days ago
Property Description
Spacious Oxford Ranch on 1.32 Acres with Two 2-Car Garages! Enjoy the space, flexibility, and convenience this well-appointed ranch home has to offer! Featuring 1,513 square feet of living space, this home offers 3 bedrooms, 2 full bathrooms, and a convenient half bath. The primary bedroom features its own private bathroom, while the inviting family room provides a cozy setting with a wood-burning fireplace. The eat-in kitchen offers easy access to the deck, making it perfect for outdoor dining and entertaining. Downstairs, discover an impressive 1,155 square feet of finished walkout basement space, complete with a second kitchen, creating endless possibilities for entertaining, extended family, guests, or additional living space. Step outside to enjoy the patio area just off the walkout basement. Need garage space? You'll love having both a 2-car attached garage AND a separate 2-car detached garage, offering plenty of room for vehicles, storage, hobbies, or recreational equipment. Situated on a generous 1.32-acre lot in Oxford, this property offers room to spread out while enjoying all the possibilities of country-style living with the convenience of nearby amenities. This home also comes with a whole house generator, wired alarm system (currently ADT) and sprinkler system. Don't miss this opportunity!
- Listing Status:
- Active
- Date Added:
- November 6, 2026
- Data Last Updated:
- November 19, 2026 at 5:46AM
- Listing Office:
- Oakland Corners Realty LLC : 877-962-4968
- Listing Agent:
- Tammy Inglis : 248-941-6966
- MLS ID:
- 61045277

- General: Lawn SprinklerSecond GarageBath
- Style: Ranch
- Other Structures: Second GaragePorchDeck
- Parking: Parking spaces: 2
- General: BrickOtherOneBasement
- Road/Access: Paved
- Originating MLS: MiRealSource
- School District: Oxford Area Comm School District
- County: Oakland
- Zoning: T5NR10ESEC 5 OXFORD HEIGHTS SUB NO 3 LOT 46 6-27-88 FR 003
- Water: Private Well
- Sewer: Septic Tank
- Source: MiRealSource
This listing courtesy of Tammy Inglis , Oakland Corners Realty LLC
Monthly Payment
- Principal & Interest $
- Property Taxes $
- Home Insurance $
- VA Funding Fee $