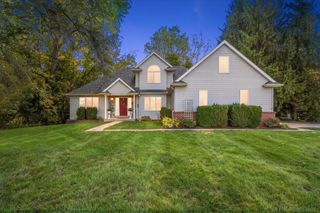
954 Island Lake Drive, Oxford Charter Township, MI 48371
- 3 beds |
- 3 baths |
- 2,775 sqft
 Single-Family Home
 Built in 2000
 8,276sqft lot
 2 car garage
 $159/sqft
 Listed 9 days ago
Property Description
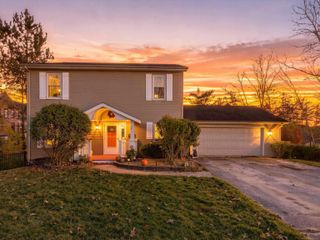
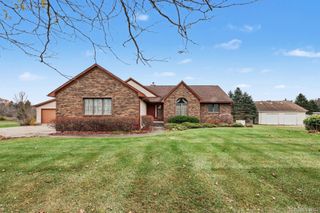
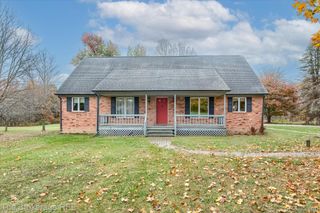
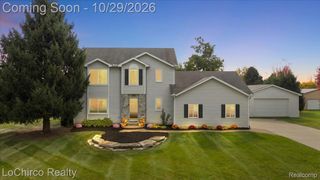
Welcome to lakefront living in the highly desirable Hometown Village at Waterstone! This beautiful home offers 61 feet of sandy lake frontage, stunning water views, and inviting living spaces throughout. Step inside to a spacious foyer that opens to a striking floor-to-ceiling natural stone fireplace, expansive windows overlooking the lake, and beautiful Brazilian Teak flooring. The main level features a maple kitchen with eat-in dining, a separate dining area, and convenient first-floor laundry. Just off the kitchen, sliding doors lead to a private composite deck overlooking the peaceful water and your own sandy beach, perfect for relaxing or entertaining. Upstairs, the spacious primary suite features a private bath, walk-in closet, and dedicated makeup area, along with two additional bedrooms and a full bath. The finished walkout lower level offers even more space to gather and unwind, complete with Teak and ceramic tile flooring, a cozy gas fireplace, Murphy bed, recreation area, and full bar. Enjoy the best of waterfront living while being conveniently located near shopping, dining, golf courses, schools, and major expressways. A wonderful opportunity to enjoy lakefront living in one of Waterstone's most desirable communities!
- Listing Status:
- Active
- Data Last Updated:
- November 19, 2026 at 7:42AM
- Listing Office:
- Keller Williams Paint Creek : 2486098000
- Listing Agent:
- Evan Bassy : 5866630473
- MLS ID:
- 20261090680

- General: Lighting
- Style: Colonial
- Other Structures: DeckPatioPorch
- Pool: None
- Parking: Two car garageAttachedElectricityin garageGarage door openerGarage faces side
- Roofing: Asphalt
- General: Vinyl sidingTwoBasementPouredSump pump
- Road/Access: Paved
- HOA Amenities: MaintenanceGrounds70.0Monthly
- Originating MLS: Realcomp II Ltd
- School District: Oxford
- County: Oakland
- Zoning: T5NR10ESEC 21 OAKLAND COUNTY CONDOMINIUM PLAN NO 1211 HOMETOWN VILLAGE AT WATERSTONE UNIT 81 L 20743 P 417 11-10-99 FR 352-0040421451047
- Waterfront: 80
- Water: Public
- Sewer: Public sewer
- Source: Realcomp II Ltd
This listing courtesy of Evan Bassy , Keller Williams Paint Creek
Monthly Payment
- Principal & Interest $
- Property Taxes $
- Home Insurance $
- VA Funding Fee $

 New - 3 days ago