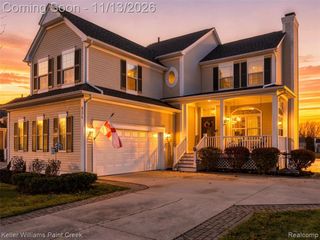
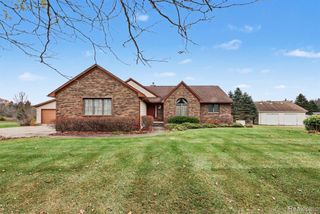
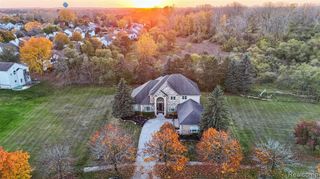
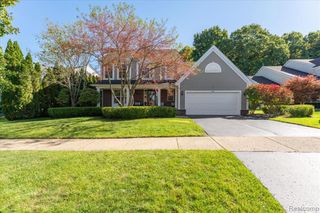
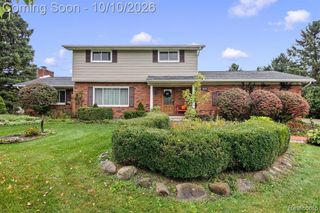
2467 Bull Run, Oxford, MI 48371
- 3 beds |
- 3 baths |
- 2,883 sqft
 Single-Family Home
 Built in 2000
 1.3acre lot
 5 car garage
 $173/sqft
 Listed 27 days ago
Property Description
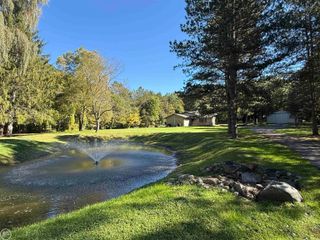
Experience the perfect blend of peaceful country living and modern convenience in this beautifully updated Oxford home, situated on 1.30 acres just minutes from charming downtown Oxford! A welcoming two-story foyer with a beautiful all-wood staircase introduces an inviting floor plan featuring a sun-filled living room flowing into the dining room, a stunning stone gas fireplace, designer-inspired lighting and a high-top gathering area with quartz countertops. The updated kitchen showcases NEW stainless steel appliances, granite countertops and luxury vinyl plank flooring. A beautifully redesigned laundry/mudroom features stylish storage, cabinetry and charming barn doors. Freshly painted interiors, trim and updated hardware create a cohesive, refreshed feel throughout. Upstairs, discover beautiful wood and luxury vinyl flooring, three spacious bedrooms, each with a walk-in closet, and a serene primary suite with a beautifully renovated, spa-inspired private bath. Offering 2 full baths and 1 half bath, the home has undergone extensive improvements since 2024, including beautifully updated full bathrooms with new vanity countertops, updated Restoration Hardware inspired lighting and recessed fixtures, window treatments, a Nest thermostat, updated appliances and a refreshed basement featuring a dramatic matte-black exposed ceiling and painted floors. A newer furnace offers additional peace of mind. A truly exceptional feature is the FIVE-CAR GARAGE CAPACITY, with an attached three-car garage PLUS a detached two-car garage--ideal for car enthusiasts, hobbies, a workshop or additional storage! Relax on the back deck, tend to the vegetable garden and enjoy peaceful nature views. This thoughtfully updated property offers a rare combination of country charm, modern comfort, generous garage space and an exceptional Oxford lifestyle.
- Listing Status:
- Active
- Date Added:
- October 29, 2026
- Data Last Updated:
- November 19, 2026 at 5:46AM
- Listing Office:
- LoChirco Realty, LLC : 248-895-9429
- Listing Agent:
- Lia LoChirco : 586-321-9997
- MLS ID:
- 61041281

- General: Second Garage
- Style: Colonial
- Other Structures: Second GaragePorchDeck
- Parking: Parking spaces: 5
- General: Aluminum SidingTwoBasement
- Road/Access: Paved
- Originating MLS: MiRealSource
- School District: Oxford Area Comm School District
- County: Oakland
- Zoning: T5NR10ESEC 18 PART OF NW 1/4 BEG AT PT DIST N 1674.71 FT & N 89-10-37 E 1007.06 FT FROM W 1/4 CORTH N 337.53 FTTH N 89-10-37 E 167.98 FTTH S 337.53 FTTH S 89-10-37 W 167.98 FT TO BEG 1.30 A 11-23-99 FR 040
- Water: Private Well
- Sewer: Septic Tank
- Source: MiRealSource
This listing courtesy of Lia LoChirco , LoChirco Realty, LLC
Monthly Payment
- Principal & Interest $
- Property Taxes $
- Home Insurance $
- VA Funding Fee $