4675 Seymour Lake Road, Oxford, MI 48371
- 3 beds |
- 2 baths |
- 2,372 sqft
 Single-Family Home
 Built in 1972
 2.5acre lot
 2 car garage
 $215/sqft
 Listed 1 month ago
Property Description
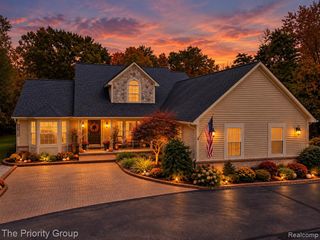
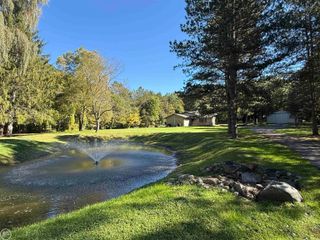
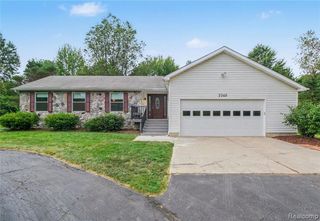
Welcome to 4675 Seymour Lake Road, where breathtaking acreage, master-level craftsmanship, and the ultimate hobbyist's dream workshop collide into one spectacular property. This sprawling 2.5-acre residential estate gives you the breathing room you've been searching for. Calling all business owners, woodworkers, classic car collectors, creators and hobbyists, this is not your average storage shed. This premium, detached pole barn functions as a fully loaded wood workshop equipped with 3 tall garage doors, and comes complete with forced air heating to keep you comfortable through freezing winters thanks to insulated dry wall and safely trenched gas and electricity lines from the main house. Be blown away by the immaculate, custom woodwork integrated seamlessly into every corner: solid Brazilian cherry hardwood floors, crisp crown molding throughout, exquisite custom kitchen cabinetry, a highly functional mudroom drop-zone, and elegant built-in furniture pieces that you simply cannot find in modern builds. Currently configured as a 3-bedroom layout, one of the original rooms was masterfully converted into a luxury walk-in closet with custom built-ins. If you need the extra sleeping space, it can effortlessly be transitioned back into a spacious 4th bedroom. Notable high-ticket maintenance mentions include: brand-new exterior paint (2026), well pump (2022), roof (2016), hot water heater (2009), and HVAC system (2004), among other updates. While it is fully move-in ready today, it also offers a clean canvas. Because the heavy-lifting maintenance has already been done, it will take minimal effort to cosmetically modernize and customize the aesthetic exactly to your personal style. Note: lawnmower, truck, snow plow, and various tools and materials inside the pole barn workshop are negotiable and potentially to be included with the sale of the home.
- Listing Status:
- Active
- Date Added:
- October 10, 2026
- Data Last Updated:
- November 19, 2026 at 5:46AM
- Listing Office:
- DOBI Real Estate : 248-385-3350
- Listing Agent:
- Natalie Vermeulen : 248-830-2547
- MLS ID:
- 61036171

- General: Pole BarnShed(s)
- Style: Colonial
- Other Structures: Pole BarnShed(s)PorchDeck
- Parking: Parking spaces: 2
- General: Aluminum SidingBrickTwoBasement
- Road/Access: Paved
- Originating MLS: MiRealSource
- School District: Brandon School District
- County: Oakland
- Zoning: T5NR9ESEC 26 PART OF SE 1/4 BEG AT PT DIST N 89-43-00 E 1003.48 FT FROM S 1/4 CORTH N 89-43-00 E 165 FTTH N 04-35-36 E 256.91 FTTH N 08-24-05 W 409.58 FTTH S 89-37-53 W 129 FTTH S 00-17-00 E 661.28 FT TO BEG 2.50 A 9-30-98 FR 012
- Water: Private Well
- Sewer: Septic Tank
- Source: MiRealSource
This listing courtesy of Natalie Vermeulen , DOBI Real Estate
Monthly Payment
- Principal & Interest $
- Property Taxes $
- Home Insurance $
- VA Funding Fee $