306 N Hurd Road, Ortonville, MI 48462
- 4 beds |
- 3 baths |
- 2,318 sqft
 Single-Family Home
  Built in 1972
  3.33acre lot
 2 car garage
  $229/sqft
  Listed 1 day ago
Property Description
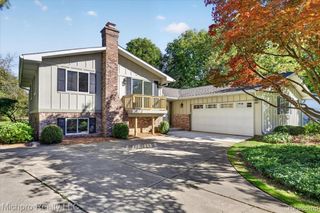
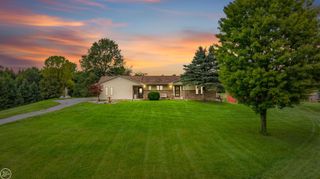
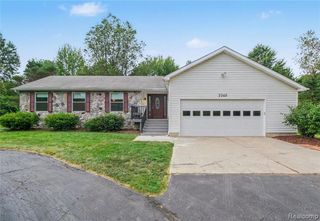
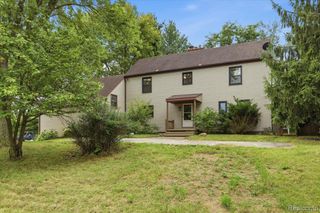
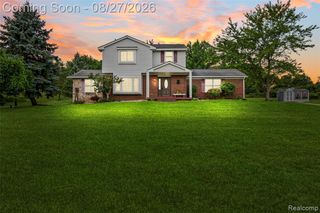
Listing Agent: Thomas J. Figlan Broker: Real Estate One Chesterfield: Amazingly secluded paradise! Sprawling 2318sq ft, 4 bedroom, 3 bath quad level with a basement. As you drive up the long paved driveway and past the beautiful pond, the compound presents itself, plenty of driveway w/turnaround that also leads to custom 30x48 pole barn w/spray booth, auto lift, extra high entry doors front & back, 220 & cement floor, home has HWBB heat w/supplemental solar panels on first floor, C/A, very welcoming white kitchen w/newer cabinets, stove, fridge, microwave & dishwasher, snack bar, hardwood floors, formal dining room w/doorwall that leads to private custom brick paver patio, large inviting living room w/hardwood floors, bath w/shower stall on 1st floor off of garage entry, 3 good sized bedrooms on upper floor, master has bath w/shower stall, 4th bedroom is on upper floor w/loft & built in bed, perfect for private office as well, lower level is a walk-out w/huge family room, wood burning stove, large laundry room, extra storage area, second lower level is open basement area w/utilities & sump pump, the grounds of the property are well manicured, very private, large shed at rear of the grounds, many more features, quick occupancy,
- Listing Status:
- Active
- Data Last Updated:
- October 5, 2026 at 2:48PM
- Listing Office:
- Real Estate One Chesterfield : 586-598-1400
- Listing Agent:
- Thomas J. Figlan : 586-598-1400
- MLS ID:
- 50223794

- General: Barn(s)Garage(s)Pole BarnShed(s)
- Other Structures: Barn(s)Garage(s)Pole BarnShed(s)DeckPatio
- Parking: Parking spaces: 2
- Windows: Skylight(s)Window Treatments
- General: Aluminum SidingBrickQuad-LevelSplit LevelBasement
- Road/Access: City/CountyRoad
- Originating MLS: MiRealSource
- School District: Oxford Area Comm School District
- County: Oakland
- Zoning: T5NR9ESEC 12 PART OF NW 1/4 OF SW 1/4 BEG AT PT DIST S 01-33-40 W 770 FT FROM W 1/4 CORTH S 88-18-35 E 660 FTTH S 01-33-40 W 220 FTTH N 88-18-35 W 660 FTTH N 01-33-40 E 220 FT TO BEG 3.33 A D170B-3
- Water: Private Well
- Sewer: Septic Tank
- Source: MiRealSource
This listing courtesy of Thomas J. Figlan , Real Estate One Chesterfield
Monthly Payment
- Principal & Interest $
- Property Taxes $
- Home Insurance $
- VA Funding Fee $