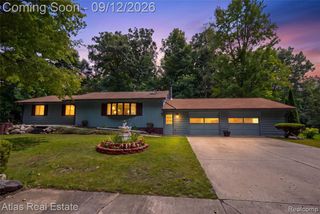
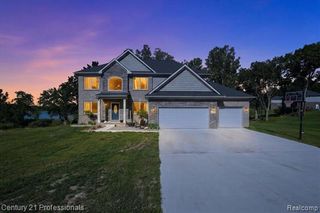
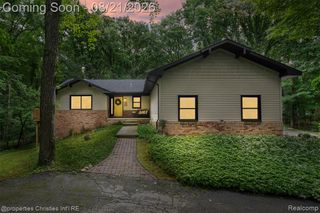
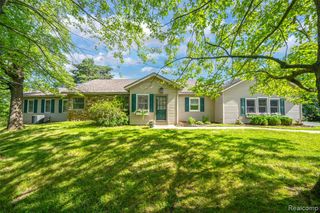
1700 Granger Road, Ortonville, MI 48462
- 4 beds |
- 2 baths |
- 2,516 sqft
 Single-Family Home
  Built in 1972
  12.56acre lot
 2 car garage
  $238/sqft
  Listed 22 days ago
Property Description
Country living at its finest! Set back on 12+ private acres with natural gas, this gorgeously updated home is greeted by a winding, tree-lined paved driveway. Inside, enjoy fresh paint in multiple rooms and rustic engineered flooring flowing through a light-filled open layout. The custom kitchen features quartz countertops, a massive center island, copper accents, stainless appliances, and a rustic barn-wood beam leading into the dining area. A two-sided brick fireplace anchors the dining and great rooms, where a wall of windows frames scenic property views. The main level also offers a flexible bedroom or home office. Upstairs, an open catwalk overlooks the great room, leading to the primary suite, two additional bedrooms, and a full bath. Incredible bonus living space abounds with a newly finished 530 sq ft rec room above the garage, a finished 200 sq ft attached sunroom, and a 9' walkout basement that is partially finished and ready for a second washer/dryer set! Outside features 2 privacy-fenced acres, a chicken coop, and an expansive deck. Complete with a whole-house generator, radon mitigation, newer HVAC, and a recently serviced septic system. Seller is providing added peace of mind with a licensed contractor completing deck railing, chimney, and Generac battery updates prior to closing. Don't miss this one-of-a-kind sanctuary! Exlusions include: shelf system in garage
- Listing Status:
- Active
- Date Added:
- August 31, 2026
- Data Last Updated:
- September 23, 2026 at 5:45PM
- Listing Office:
- EXP Realty Nagy Group : 888-501-7085
- Listing Agent:
- Kimberly Nagy Street : 248-459-0445
- MLS ID:
- 61026198

- Style: Colonial
- Other Structures: PorchDeck
- Parking: Parking spaces: 2
- General: Vinyl SidingTwoBasement
- Originating MLS: MiRealSource
- School District: Brandon School District
- County: Oakland
- Zoning: T5NR9ESEC 20 PART OF NE 1/4 BEG AT PT DIST W 921.28 FT FROM NE SEC CORTH W 413.00 FT TH S 00-06-10 W 1319.62 FT TH S 88-36-10 E 413.10 FT TH N 00-06-10 E 1329.64 FT TO BEG 12.56 A 06/12/86 FR 010 & 012
- Fencing: Fenced
- Water: Private Well
- Sewer: Septic Tank
- Source: MiRealSource
This listing courtesy of Kimberly Nagy Street , EXP Realty Nagy Group
Monthly Payment
- Principal & Interest $
- Property Taxes $
- Home Insurance $
- VA Funding Fee $