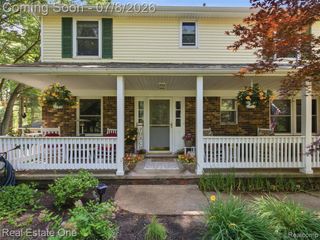
8208 Rattalee Lake Road, Clarkston, MI 48348
- 5 beds |
- 3 baths |
- 2,354 sqft
 Single-Family Home
 Built in 2000
 2.51acre lot
 2 car garage
 $212/sqft
 Listed 1 month ago
Property Description
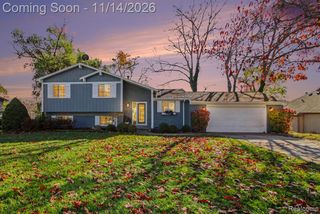
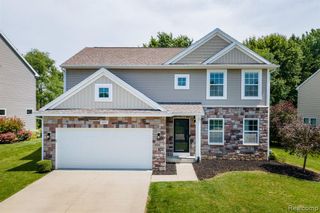
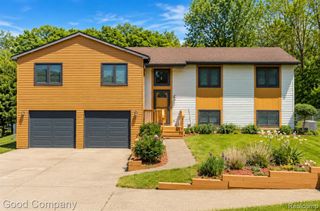
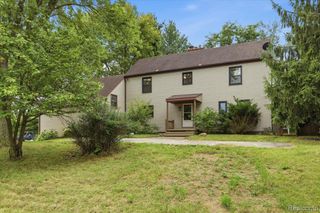
Welcome to this custom-built Clarkston home set on 2.5 beautiful acres! Built in 2000, this inviting 5-bedroom, 3-full-bath home offers a wonderful blend of comfortable living, thoughtful details, and room to grow. The covered, partially wraparound porch sets the tone from the moment you arrive, offering a cozy, welcoming entrance and the perfect spot to enjoy your morning coffee or unwind at the end of the day. Step inside to a bright, open first floor filled with natural light, beautiful wood floors, custom shelving, and a stunning fireplace that creates a warm focal point in the living room. The spacious layout flows effortlessly into the heart of the home: a dream kitchen featuring crisp white cabinetry, quartz countertops, stainless steel appliances, and a reverse osmosis water treatment system. A separate dining room provides the perfect space for gatherings while the breakfast nook creates a homey spot for intimate meals. The primary suite overlooks the backyard and features a private en-suite bath and direct access to the back patio. Two additional bedrooms can be found upstairs, one with its own attached bathroom and sky lights that add character and natural light by day, and stargazing from the comfort of your own home at night! The expansive unfinished basement offers over 2,500 square feet ready for your finishing ideas. Outside, enjoy the spacious 2.5-acre property with plenty of room for outdoor activities, entertaining, or simply relaxing. Additional highlights include a furnace just 4 years old and a newer water heater. With generous living space, timeless charm, and room to make it your own, this Clarkston home is a must-see!
- Listing Status:
- Active
- Date Added:
- October 9, 2026
- Data Last Updated:
- November 19, 2026 at 5:46AM
- Listing Office:
- Brookstone, Realtors LLC : 248-963-0505
- Listing Agent:
- Kinde Crouse : 586-846-0468
- MLS ID:
- 61037680

- Style: Cape Cod
- Other Structures: Porch
- Parking: Parking spaces: 2
- General: Vinyl SidingOne and One HalfBasement
- Originating MLS: MiRealSource
- School District: Clarkston Comm School District
- County: Oakland
- Zoning: T4NR8ESEC 1 PART OF SE 1/4 BEG AT PT DIST S 86-51-46 W 948.01 FTFROM SE SEC CORTH S 86-51-46 W 186.64 FTTH N 00-30-48 W 586 FTTH N 86-51-46 E 186.64 FTTH S 00-30-48 E 586 FTTO BEG 2.51 APARCEL "B"
- Water: Private Well
- Sewer: Septic Tank
- Source: MiRealSource
This listing courtesy of Kinde Crouse , Brookstone, Realtors LLC
Monthly Payment
- Principal & Interest $
- Property Taxes $
- Home Insurance $
- VA Funding Fee $