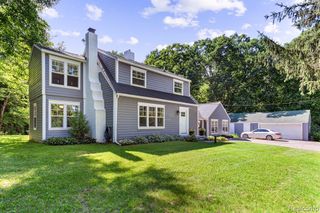
3700 Childers Road, Ortonville, MI 48462
- 3 beds |
- 3 baths |
- 2,619 sqft
 Single-Family Home
 Built in 1997
 9.93acre lot
 3 car garage
 $248/sqft
 Listed 1 month ago
Property Description
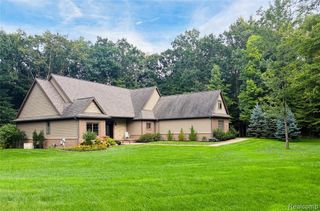
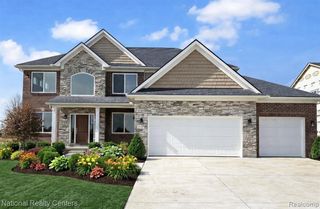
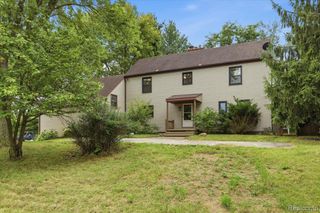
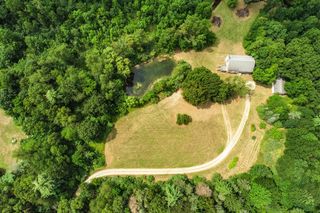
Discover the beauty of country living in this custom-built Riverbend Timber Frame home, privately situated on nearly 10 acres in Groveland Township within Brandon School District. Nestled atop a hill along a private road, this one-of-a-kind estate offers a stunning setting with privacy and a blend of natural materials, open spaces, and natural light. Authentic timber frame construction showcases exposed post and beam details, soaring cathedral ceilings, skylights, and expansive windows throughout. The open-concept living and dining area features an oversized wood-burning fireplace, creating a warm and inviting gathering space. The spacious kitchen is designed for the cooking and baking enthusiast, offering abundant cabinetry and counter space, plus a large walk-in pantry. The main level also includes a bedroom with a walk-in closet and full bath, along with convenient first-floor laundry. Upstairs, a generous loft overlooks the living and dining areas, providing versatile space for an office or additional gathering area. The primary bedroom features a private walk-out balcony, large walk-in closet, and a spacious slate-tiled bathroom. Enjoy peaceful outdoor living on the wraparound back deck overlooking a private backyard with no one in sight. The three-car garage includes extra-tall ceilings, high garage doors, and is insulated and drywalled. The unfinished walkout basement includes 10-foot ceilings, daylight windows, and plumbing for a future bathroom. Additional features include geothermal heating and cooling, energy-efficient Insulspan insulation, a reverse osmosis water system, and a dual-tank septic system. If you're seeking a distinctive home with timeless craftsmanship, room to entertain, and the privacy of a wooded country estate, this exceptional property offers a rare opportunity to enjoy it all!
- Listing Status:
- Active
- Date Added:
- October 16, 2026
- Data Last Updated:
- November 19, 2026 at 5:46AM
- Listing Office:
- Oak and Stone Real Estate : 248-266-0584
- Listing Agent:
- Jennifer Tait : 248-462-3050
- MLS ID:
- 61039317

- General: Balcony
- Style: Contemporary
- Other Structures: PorchDeck
- Parking: Parking spaces: 3
- General: BrickOne and One HalfBasement
- Road/Access: Private Road
- Originating MLS: MiRealSource
- School District: Brandon School District
- County: Oakland
- Zoning: T5NR8ESEC 3 PART OF SE 1/4 BEG AT PT DIST N 89-40-41 W 1328.08 FT FROM E 1/4 CORTH S 00-45-06 E 326.49 FTTH N 89-54-49 W 1311.60 FTTH N 01-27-55 W 332.05 FTTH S 89-40-41 E 1315.85 FT TO BEG 9.93 A 5-15-19 FR 401-002
- Water: Private Well
- Sewer: Septic Tank
- Source: MiRealSource
This listing courtesy of Jennifer Tait , Oak and Stone Real Estate
Monthly Payment
- Principal & Interest $
- Property Taxes $
- Home Insurance $
- VA Funding Fee $