328 Kingslyn Farms Ct Court, Brandon Charter Township, MI 48371
- 4 beds |
- 3 baths |
- 5,298 sqft
 Single-Family Home
 Built in 2005
 3.37acre lot
 3 car garage
 $160/sqft
 Listed 1 month ago
Property Description
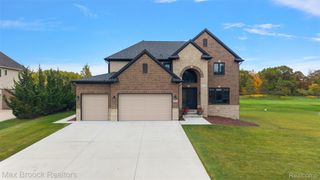
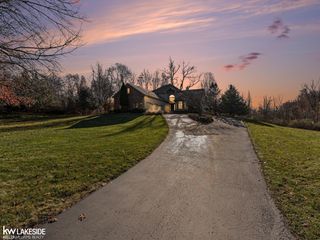
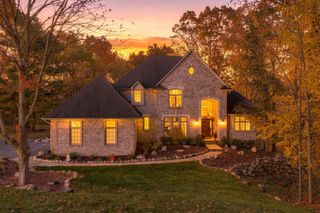
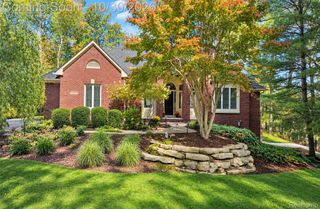
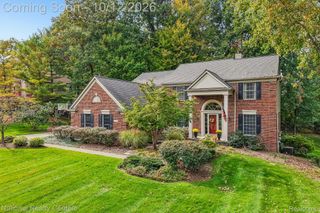
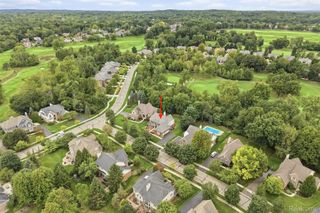
Walking into this MASSIVE Ranch you will be shocked at the size!! This custom home was engineered for an open floor plan with no center beams allowing an incredible space that features 20+ft ceilings & 8 ft solid wood doors. Chefs Kitchen with all the cabinetry extras & huge gas range & hood. Corian countertops and center island with bar sink and lighted cabinets extending into dining area. Large dining terrace overlooking expansive woods & yard. Split Bedrooms allow privacy for guests & primary. The primary bedroom is HUGE, with a custom walk in closet with full laundry, sitting area, full bath featuring custom tiled shower & garden tub. The private primary bedrm terrace #2, features a sun deck & built in hot tub (new 2026). Gorgeous oak flooring throughout 1st level & freshly painted upstairs & down 2026. Full finished walkout basement with INCREDIBLE 12 ft finished ceiling height & radiant heated floors. HUGE bar, 2nd kitchen, 4th bedroom, Full Bathroom & HUGE workshop/ Flex area that could be anything! Theatre with projector for entertaining. Enclosed porch added 2026 with cathedral ceilings, lighting & gorgeous views of the property. Garage is NOT as it seems -- OVERSIZED with 15ft ceilings, but only 2 car door. Can fit large trucks, lifts & toys/workshop, wall of cabinets included. Bedroom 2 has a bookcase hidden door & all 3 bathrooms have custom tiled stand up showers. This home was built in 2005 with Marvin's windows, many New Windows (7) and 2 New Doorwalls 2025/6, Radon Mitigation Systems installed 2025, whole house generator. 3.37 Acres with adorable chicken coop, fenced garden, both with sprinkler system and water lines, and multiple fruit trees. Front porch with stained glass pillars that light up at night are a perfect "welcome home". This is a must see - too many options to list. No Association - build the garage or pool of your dreams! House is very energy efficient ask about utility bills!
- Listing Status:
- Active
- Data Last Updated:
- November 19, 2026 at 6:42AM
- Listing Office:
- KW Domain : 2485900800
- Listing Agent:
- Julie Pawlak : 5862467764
- MLS ID:
- 20261084361

- General: BalconyChimney capsLightingSpa hottub
- Style: Ranch
- Other Structures: CoveredEnclosedPatioPorchTerrace
- Pool: None
- Parking: Three car garageAttachedDirect accessElectricityin garageGarage door openerOversized
- Roofing: Asphalt
- Windows: Energy star qualified windows
- General: BrickOneActive radon mitigationBasementPoured
- Road/Access: Gravel
- Originating MLS: Realcomp II Ltd
- School District: Brandon
- County: Oakland
- Zoning: T5NR9ESEC 36 PART OF NW 1/4 BEG AT PT DIST S 00-02-30 W 330 FT & S 89-51-30 E 660 FT & S 00-02-30 W 220 FT FROM NW SEC CORTH S 89-51-30 E 666.80 FTTH S 00-05-00 W 220 FTTH N 89-51-30 W 666.64 FTTH N 00-02-30 E 220 FT TO BEG 3.37 A 9-26-02 FR 002 & 0030336100057
- Utilities: Cable availableUnderground utilities
- Water: Well
- Sewer: Septic tank
- Source: Realcomp II Ltd
This listing courtesy of Julie Pawlak , KW Domain
Monthly Payment
- Principal & Interest $
- Property Taxes $
- Home Insurance $
- VA Funding Fee $