$569,000
3595 Davison Lake Road, Brandon Charter Township, MI 48462
- 4 beds |
- 3 baths |
- 2,428 sqft
 Single-Family Home
  Built in 1979
  2.75acre lot
 2 car garage
  $234/sqft
  Listed 12 days ago
Property Description
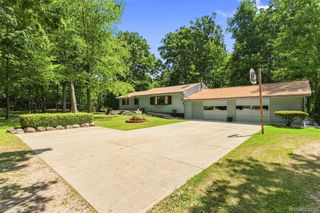
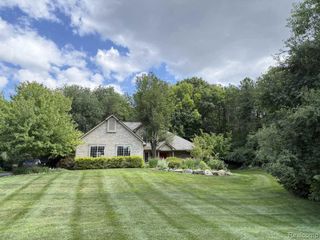
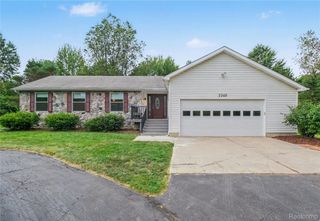
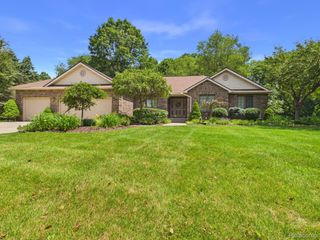
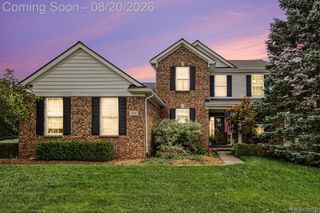
You're going to love this one!! The home sits back over 500 ft off the road giving her a very secluded setting. Located in Northern Oakland county with Branden schools, the seller says Oxford busses also pass by the home. The home has had 2 large additions in 2014, one is the 1st floor Primary suite the other is its dining room leading you out to the in ground heated swimming pool with security cover. The kitchen was also updated in 2014 along with just about everything in and on the home. 30x40 Pole barn with a 10x18 overhead door for that RV and pool toys! She is in A1 condition ready for its next family with 4 bedrooms and 3 full baths.
- Listing Status:
- Active
- Data Last Updated:
- August 20, 2026 at 12:42PM
- Listing Office:
- Realty Executives Main St LLC : 8106671700
- Listing Agent:
- Paul Coulter : 8106672628
- MLS ID:
- 20261062282

- Style: Other
- Other Structures: PatioPorch
- Pool: InGround
- Parking: Two car garageAttachedGarage door opener
- Roofing: Asphalt
- General: Vinyl sidingTwoBasementBlockSump pump
- Road/Access: Gravel
- Originating MLS: Realcomp II Ltd
- School District: Brandon
- County: Oakland
- Zoning: T5NR9ESEC 2 PART OF NE FRC 1/4 BEG AT PT DIST S 89-56-30 W 495 FT FROM NE SEC CORTH S 726 FTTH S 89-56-30 W 165 FTTH N 726 FTTH N 89-56-30 E 165 FT TO BEG 2.75 A0302200010
- Utilities: Cable availableUnderground utilities
- Water: Well
- Sewer: Septic tank
- Source: Realcomp II Ltd
This listing courtesy of Paul Coulter , Realty Executives Main St LLC
Monthly Payment
$Est. Payment
- Principal & Interest $
- Property Taxes $
- Home Insurance $
- VA Funding Fee $

 New - 2 days ago