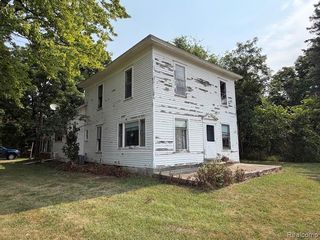
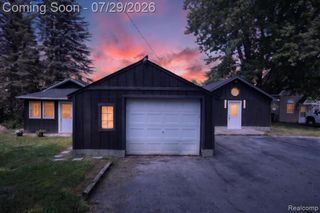
507 Ortonville Rd Road, Ortonville, MI 48462
- 4 beds |
- 2 baths |
- 1,983 sqft
 Single-Family Home
  Built in 1875
  0.52acre lot
 6 car garage
  $176/sqft
  Listed 16 days ago
Property Description
AFFORDABLE ORTONVILLE! Completely updated and showing like new, this charming home offers over 1,900 square feet of beautifully finished, 100% move-in-ready living space! 4 bedrooms, 2 full baths (main bath has a whirlpool tub). Situated on a large corner lot, you'll love being just a short walk to the quaint Village of Ortonville with its restaurants, shopping, parks, schools, library, and community events. The impressive 50' x 24' barn is a rare bonus, featuring two finished, insulated 24' x 14' spaces complete with electric, gas, and concrete floors-perfect for a workshop, hobby space, home business, or ultimate man cave. A spacious loft provides additional storage or could be converted into even more usable space. Extensive updates provide peace of mind, including a newer roof, siding, windows, HVAC system, electrical service panel, and much more. Combining timeless charm, modern improvements, and an unbeatable location, this home is an exceptional value. Immediate possession available-move in and start enjoying everything Ortonville has to offer!
- Listing Status:
- Active
- Date Added:
- August 5, 2026
- Data Last Updated:
- August 20, 2026 at 2:48PM
- Listing Office:
- Atlas Real Estate : 810-636-3400
- Listing Agent:
- Jeffery Dawley : 810-869-3800
- MLS ID:
- 61017476

- General: Barn(s)
- Style: Traditional
- Other Structures: Barn(s)Porch
- Parking: Parking spaces: 6
- General: StuccoTwoBasement
- Road/Access: Paved
- Originating MLS: MiRealSource
- School District: Brandon School District
- County: Oakland
- Zoning: T5NR9ESEC 18 PART OF NE 1/4 OF SW 1/4 BEG AT INTER OF E & W 1/4 LINE & E LINE M-15 HWYTH E 148 FTTH S 157 FTTH W 143 FTTH NLY ALG HWY LINE 157 FT TO BEG 0.52 A D252B-1A
- Water: Private Well
- Sewer: Septic Tank
- Source: MiRealSource
This listing courtesy of Jeffery Dawley , Atlas Real Estate
Monthly Payment
- Principal & Interest $
- Property Taxes $
- Home Insurance $
- VA Funding Fee $