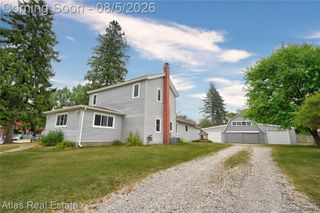
411 Ridgewood Drive, Ortonville, MI 48462
- 3 beds |
- 3 baths |
- 2,341 sqft
 Single-Family Home
  Built in 2014
  8,712sqft lot
 2 car garage
  $173/sqft
  Listed 6 days ago
Property Description
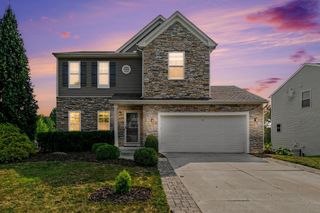
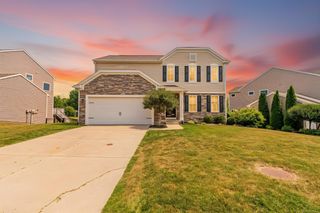
Welcome to this beautiful home in the desirable Long Lake Village area of Brandon Township! The spacious living room flows seamlessly into the kitchen, creating an inviting open-concept space perfect for everyday living and entertaining. Step outside to enjoy the huge deck and fully fenced backyard, providing plenty of room for outdoor gatherings, pets, play, and relaxation. Offering 3 large bedrooms, 2 1/2 baths and a finished basement. Conveniently located just minutes from M-15 and I-75, this home offers an easy commute while enjoying the charm of the Long Lake Village community. Located within the Brandon School District, this is a wonderful opportunity to enjoy space, comfort, and convenience in a great location.
- Listing Status:
- Active
- Date Added:
- August 13, 2026
- Data Last Updated:
- August 20, 2026 at 1:45PM
- Listing Office:
- RE/MAX Results : 989-686-3400
- Listing Agent:
- Alicia Sheridan : 989-708-2641
- MLS ID:
- 61021044

- General: Lawn Sprinkler
- Style: Colonial
- Other Structures: Deck
- Parking: Parking spaces: 2
- General: StoneVinyl SidingTwoBasement
- Road/Access: Paved
- HOA Amenities: Maintenance GroundsSnow Removal165.0Quarterly
- Originating MLS: MiRealSource
- School District: Brandon School District
- County: Oakland
- Zoning: T5NR9ESEC 29 & 30 OAKLAND COUNTY CONDOMINIUM PLAN NO 1752 LONG LAKE VILLAGE OF BRANDON TWP UNIT 45 L 35689 P 215 6-22-05 FR 301-007
- Fencing: Fenced
- Water: Public
- Source: MiRealSource
This listing courtesy of Alicia Sheridan , RE/MAX Results
Monthly Payment
- Principal & Interest $
- Property Taxes $
- Home Insurance $
- VA Funding Fee $

 New - 1 day ago