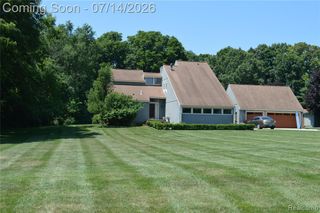
419 Ridgewood Drive, Update, MI 48462
- 4 beds |
- 3 baths |
- 2,640 sqft
 Single-Family Home
  Built in 2015
  7,405sqft lot
 2 car garage
  $155/sqft
  Listed 13 days ago
Property Description
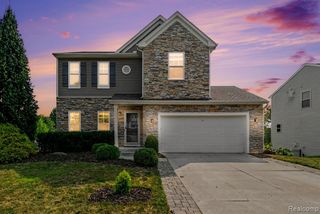
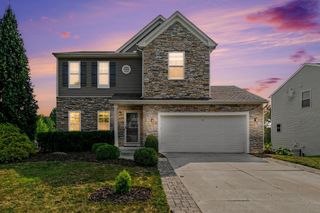
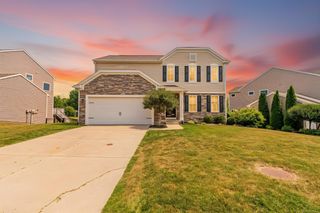
Welcome home to this beautifully maintained 2015 built residence, offering the space, flexibility, and modern design today's buyers are looking for! The open concept main level is perfect for everyday living and entertaining, featuring a spacious kitchen with stainless steel appliances that flows seamlessly into the great room with a cozy fireplace, or step throught he doorwall to enjoy the elevated composite deck. With four generously sized bedrooms and three bathrooms, there is plenty of room for everyone but the true standout is the fully finished walkout basement. This incredible additional living space offers endless possibilities, maybe a craft room, home theater, fitness area, playroom, home office, or an optional fifth bedroom. With direct access to the backyard, it is ideal for guests, or creating the ultimate entertaining space. Step outside and enjoy the fenced yard and dedicated outdoor living area, perfect for relaxing, hosting friends, or enjoying warm Michigan evenings. An attached garage, dedicated laundry room, and thoughtful layout add everyday convenience to this move-in-ready home. Modern, spacious, and incredibly versatile this is the one you have been waiting for!
- Listing Status:
- Active
- Date Added:
- August 8, 2026
- Data Last Updated:
- August 20, 2026 at 1:45PM
- Listing Office:
- Keller Williams Paint Creek : 248-609-8000
- Listing Agent:
- Dane Ramsden : 586-219-0560
- MLS ID:
- 61018803

- Style: Colonial
- Other Structures: PorchDeck
- Parking: Parking spaces: 2
- General: BrickVinyl SidingTwoBasement
- Road/Access: Paved
- HOA Amenities: 165.0Quarterly
- Originating MLS: MiRealSource
- School District: Brandon School District
- County: Oakland
- Zoning: T5NR9ESEC 29 & 30 OAKLAND COUNTY CONDOMINIUM PLAN NO 1752 LONG LAKE VILLAGE OF BRANDON TWP UNIT 46 L 35689 P 215 6-22-05 FR 301-007
- Water: CommunityPrivate Well
- Source: MiRealSource
This listing courtesy of Dane Ramsden , Keller Williams Paint Creek
Monthly Payment
- Principal & Interest $
- Property Taxes $
- Home Insurance $
- VA Funding Fee $

 New - 1 day ago