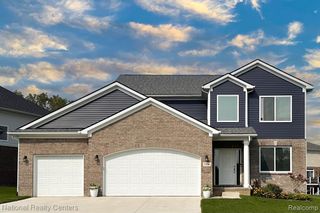
5070 Ramsey Road, Oxford, MI 48371
- 5 beds |
- 3 baths |
- 2,710 sqft
 Single-Family Home
 Built in 1969
 5.06acre lot
 2 car garage
 $212/sqft
 Listed 1 month ago
Property Description
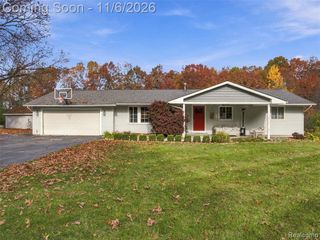
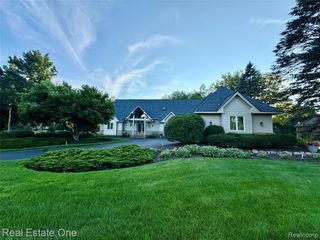
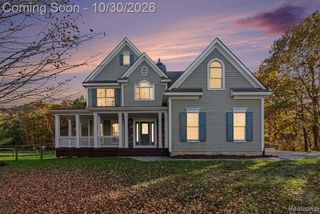
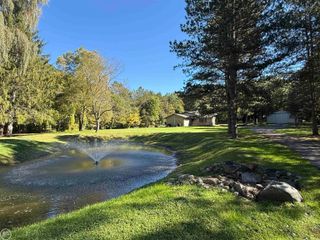
Discover privacy, versatility, and distinctive character on this unique 5-acre property. The landscaped grounds feature a picturesque pond with a Petoskey stone fountain and color-changing lights, wood-chip trails, younger fruit trees, multiple brick-paver patios and walkways, inviting firepit areas, and a spacious fenced garden. A hot tub and dedicated outdoor TV space create additional places to unwind, while the barn offers a gathering space complete with an oak bar and TV. Inside, enjoy LVT flooring throughout, updated lighting and ceiling fans, and a kitchen featuring granite countertops and a copper sink. Ceramic baths offer walk-in showers, while the private primary suite includes a balcony and a his and hers walk-in closets, including a dedicated getting-ready room (labled as an office.) A wood-burning insert adds warmth to the whole house and ambiance, and second-floor laundry provides everyday convenience. Additional highlights include gated driveway entrances, two metal-roof hoop houses offering covered storage, and a 14-camera security system. A dedicated construction equipment and staging area features separate gated access to the work yard, allowing convenient access for equipment and materials while keeping work activities separate from the main residential and recreational spaces. Roofing features include a new EPDM flat roof, a 14-gauge standing-seam metal roof, and a new barn roof. A rare combination of residential comfort, outdoor enjoyment, and functional space. Septic was also emptied and given a clean bill of health. IMPORTANT SHOWING REQUIREMENTS: A licensed REALTOR must be present for all showings. Audio and video recording are in use on the property. No hard-bottom shoes or heels are permitted on the walk-out roof. Persons under 18 years of age are not permitted on the roof. All showing parties must comply with these restrictions.
- Listing Status:
- Active
- Date Added:
- October 9, 2026
- Data Last Updated:
- November 19, 2026 at 5:46AM
- Listing Office:
- CMS Realty LLC : 248-221-2428
- Listing Agent:
- Colleen Strader : 248-840-9624
- MLS ID:
- 61037737

- General: Barn(s)Spa/Hot TubBath
- Style: Colonial
- Other Structures: Barn(s)TerracePorchDeck
- Parking: Parking spaces: 2
- General: BrickTwoBasement
- Originating MLS: MiRealSource
- School District: Oxford Area Comm School District
- County: Oakland
- Zoning: T5NR9ESEC 25 PART OF SW 1/4 BEG AT W 1/4 CORTH S 89-54-00 E 665.25 FTTH S 00-05-30 W 331.42 FTTH N 89-55-20 W 664.73 FTTH N 00-00-10 E 331.68 FT TO BEG 5.06 A
- View: WaterView
- Fencing: Fenced
- Water: Private Well
- Sewer: Septic Tank
- Source: MiRealSource
This listing courtesy of Colleen Strader , CMS Realty LLC
Monthly Payment
- Principal & Interest $
- Property Taxes $
- Home Insurance $
- VA Funding Fee $

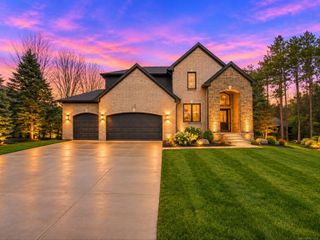
 New - 14 hours ago