12825 Larkins Road, Brighton, MI 48114
- 5 beds |
- 5 baths |
- 4,456 sqft
 Single-Family Home
  Built in 1989
  1.15acre lot
 3 car garage
  $178/sqft
  Listed 13 days ago
Property Description
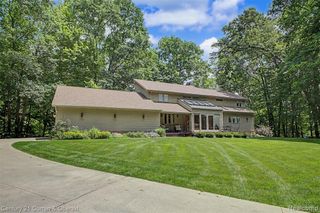
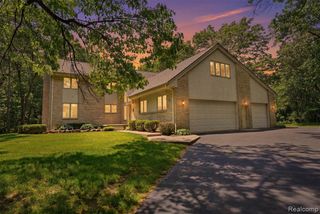
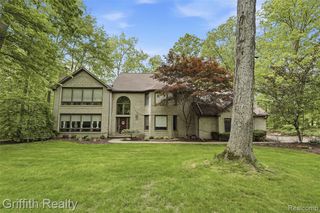
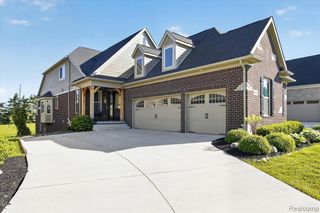
**ONE HOUSE on 10 acres is being built on Larkins Rd behind/adjacent to this property. IT IS NOT A SUBDIVISION** Nestled on just over an acre in desirable Brighton Township, this exceptional country estate offers the perfect blend of privacy, space, and convenience. Located in the Brighton School District with Livingston County taxes, you'll enjoy being just steps away from Kensington Metropark and an easy commute to Metro Detroit without the Oakland County Taxes. Best of all - no HOA! A circular driveway and stamped concrete walkway welcome you to this beautifully maintained brick and cedar home. Inside, you'll find fresh neutral paint, updated lighting, renovated bathrooms, and spacious living areas designed for both everyday living and entertaining. The main level features ceramic and hardwood flooring, a private office, a vaulted family/great room with fireplace, and a well-appointed kitchen with granite countertops, updated appliances, a center island, breakfast nook, and oversized pantry - that leads into a beautiful mudroom/flexspace, half bath, and laundry room. Offering 5 bedrooms, 3 full baths, and 2 half baths, this home provides plenty of room for family and guests. The finished walkout lower level is ideal for multi-generational living, featuring the second kitchen, a laundry area, full bath, and flexible bedroom (or office space). Outdoor living is equally impressive with a large two-tier deck, stamped concrete patio, and professionally landscaped grounds filled with mature perennials and shrubs. New doorwalls on both levels to the private backyard. An attached 3-car side-entry garage w/epoxy floors provides great work and storage space. If that's not enough, you will appreciate the heated and cooled pole barn. A rare opportunity to own a beautifully maintained estate in a prime location, offering country living with convenient access to shopping, dining, recreation, and major commuter routes. Don't sleep on this one, folks!
- Listing Status:
- Active
- Date Added:
- July 7, 2026
- Data Last Updated:
- July 22, 2026 at 7:45AM
- Listing Office:
- Remerica United Realty-Brighton : 810-202-1850
- Listing Agent:
- Jennifer Webb : 810-522-7076
- MLS ID:
- 61008978

- Style: Colonial
- Other Structures: PorchDeckPatio
- Parking: Parking spaces: 3
- General: BrickCedarTwoBasement
- Road/Access: Gravel
- Originating MLS: MiRealSource
- School District: Brighton Area Schools
- County: Livingston
- Zoning: SEC 35 T2NR6EBEG ON E AND W 1/4 SEC LINE N89*24'W 985.00 FT FROM E 1/4 COR TH N0*11'30"W 312.22 FT; TH N89*43'30 E 160.00 FT; TH S0*11'30"E 314.66 FT; TH N89*24'W 160 FT TO BEG1.15AC M/L
- Water: Private Well
- Sewer: Septic Tank
- Source: MiRealSource
This listing courtesy of Jennifer Webb , Remerica United Realty-Brighton
Monthly Payment
- Principal & Interest $
- Property Taxes $
- Home Insurance $
- VA Funding Fee $