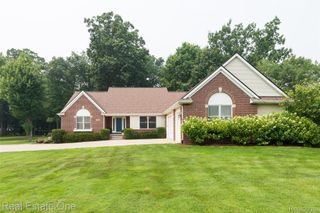
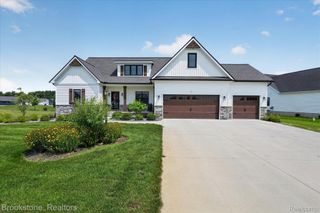
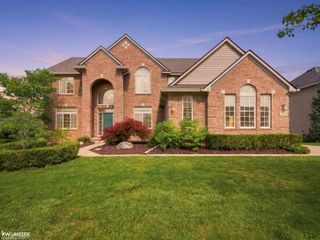
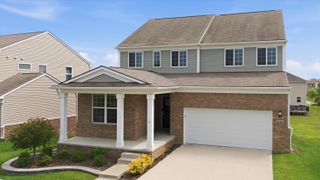
1162 Gentry Drive, South Lyon, MI 48178
- 4 beds |
- 4 baths |
- 4,166 sqft
 Single-Family Home
  Built in 2003
  0.36acre lot
 3 car garage
  $162/sqft
  Listed 7 days ago
Property Description
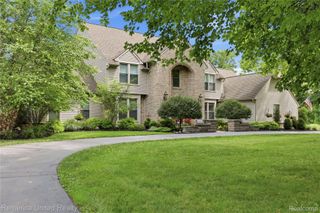
Tucked deep within the highly desirable Carriage Trace community, this beautifully updated 4-bedroom, 3.5-bath home offers the perfect blend of timeless design, thoughtful updates and an exceptional location. Situated on a premium corner lot with wrap-around sidewalks, a true side-entry 3-car garage, extra-wide driveway and spacious backyard complete with deck and patio, this home delivers outstanding curb appeal and plenty of room to enjoy both indoors and out. Designed for the way today's buyers live, the floor plan effortlessly accommodates entertaining, working from home and everyday life. A private office with glass French doors provides the ideal workspace, while the formal living and dining rooms offer additional flexibility for gatherings or quiet retreats. The granite kitchen opens seamlessly to the breakfast nook and two-story great room, where the wall of windows fills the space with natural light and a cozy gas fireplace creates the perfect focal point. The finished daylight lower level is bright and inviting thanks to three oversized windows and offers tons of recreation space while still maintaining abundant storage. Upstairs, you'll find a spacious primary suite, a convenient Jack-and-Jill bedroom layout and a private guest suite, creating an ideal setup for families and overnight guests alike. Major updates provide true peace of mind, including new windows (2021), roof (2018), furnace and A/C (2023), water softener (2021), fresh interior paint (2026), water heater (2024), refinished hardwood floors (2026), new carpet in the living room, dining room, stairs and upper hallway (2026), and professionally refreshed landscaping (2026). Located in one of the area's most sought-after neighborhoods with direct access to the Huron Valley walking trails and South Lyon High School within 1 mile, this move-in ready home is the complete package.
- Listing Status:
- Active
- Data Last Updated:
- July 22, 2026 at 6:42AM
- Listing Office:
- 3DX Real Estate LLC : 8883041447
- Listing Agent:
- Jennifer Hubenschmidt : 2486672457
- MLS ID:
- 20261054352

- General: Lighting
- Style: Colonial
- Other Structures: CoveredDeckPatioPorch
- Pool: None
- Parking: Three car garageAttachedDrivewayElectricityin garageGarage door openerOversizedGarage faces sideSide entrance
- Roofing: Asphalt
- General: BrickVinyl sidingTwoBasementPoured
- Road/Access: Paved
- HOA Amenities: MaintenanceGrounds380.0Annually
- Originating MLS: Realcomp II Ltd
- School District: South lyon
- County: Oakland
- Zoning: T1NR7ESEC 17 OAKLAND COUNTY CONDOMINIUM PLAN NO 1170 CARRIAGE TRACE UNIT 143 L 19870 P 312 8-25-03 FR 301-0522117309021
- Fencing: Fencing requiredwith pool
- Water: Public
- Sewer: Public sewer
- Source: Realcomp II Ltd
This listing courtesy of Jennifer Hubenschmidt , 3DX Real Estate LLC
Monthly Payment
- Principal & Interest $
- Property Taxes $
- Home Insurance $
- VA Funding Fee $