9830 Loretta Lane, Green Oak Township, MI 48178
- 4 beds |
- 4 baths |
- 3,500 sqft
 Single-Family Home
  Built in 2023
  0.52acre lot
 3 car garage
  $186/sqft
  Listed 5 days ago
Property Description
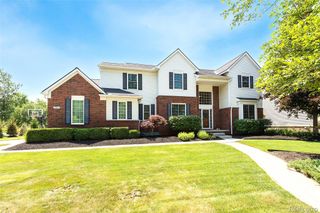
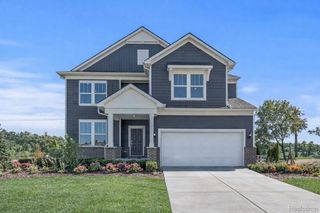
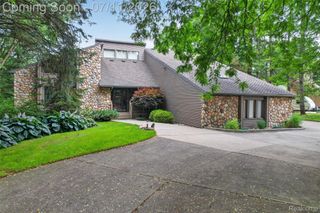
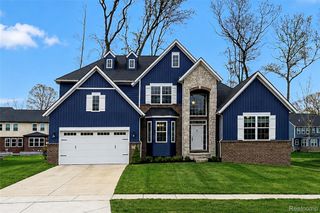
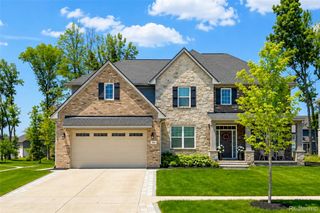
Beautifully designed modern Craftsman home in the desirable Asher Farms community. This impressive 4-bedroom, 3.5-bath home features a spacious first-floor primary suite with a private bath and large walk-in closet. The gourmet kitchen offers premium GE Cafe appliances, all included, along with plenty of space for cooking and entertaining. Additional main-level conveniences include first-floor laundry and a generous mudroom. The fully finished basement provides an abundance of flexible living space, ideal for a family room, home gym, office, playroom, or additional storage. Outside, enjoy a beautiful deck overlooking the large backyard. A 3-car attached garage and wide driveway provide plenty of parking and storage. Additional features include a water softener, reverse-osmosis system, radon-mitigation system, sprinkler system, and Rid O’ Rust system. Only three years old, this home offers the benefits of newer construction without the added expense and work of installing all the upgrades after moving in. Truly move-in ready and located in a wonderful community.
- Listing Status:
- Active
- Data Last Updated:
- July 22, 2026 at 7:43AM
- Listing Office:
- Brookstone, Realtors LLC : 2489630505
- Listing Agent:
- Marla Shulze : 2487228239
- MLS ID:
- 20261055211

- Style: Craftsman
- Other Structures: DeckPorch
- Pool: None
- Parking: Three car garageAttached
- General: StoneVinyl sidingTwoBasementPouredSump pump
- Road/Access: Paved
- HOA Amenities: 300.0Annually
- Originating MLS: Realcomp II Ltd
- School District: South lyon
- County: Livingston
- Zoning: SEC 23 T1N R6E ASHER FARMS LOT 34 SPLIT/COMBINED ON 03/20/2020 FROM 4716-23-300-010;1623301034
- Water: Well
- Sewer: Septic tank
- Source: Realcomp II Ltd
This listing courtesy of Marla Shulze , Brookstone, Realtors LLC
Monthly Payment
- Principal & Interest $
- Property Taxes $
- Home Insurance $
- VA Funding Fee $