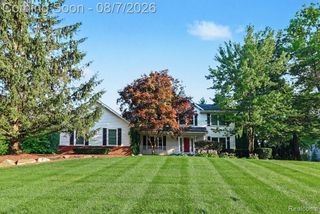
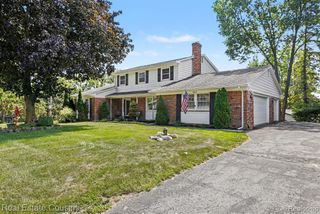
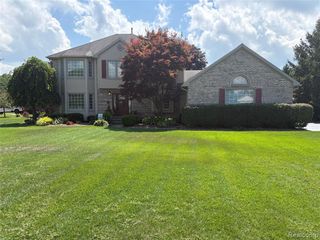
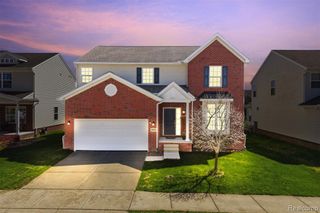
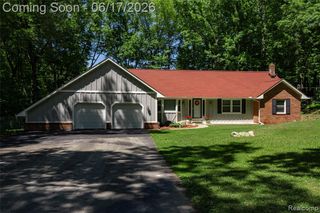
3360 Pleasant Valley Road, Brighton, MI 48114
- 4 beds |
- 4 baths |
- 3,503 sqft
 Single-Family Home
  Built in 1988
  1.2acre lot
 2 car garage
  $143/sqft
  Listed 27 days ago
Property Description
House appraised for $500,000. Welcome home to this beautiful 4-bedroom, 3.5-bath home nestled on a 1.2-acre lot in Brighton. The main level features hardwood floors throughout and offers a spacious kitchen with stainless steel appliances, abundant counter space, and plenty of storage. Both the living room and family room feature their own fireplace, creating warm and inviting spaces to gather. You'll also find an updated half bath, formal dining room, convenient first-floor laundry, and a main-floor bedroom with an adjacent updated full bath--ideal for guests, a home office, or flexible living. Upstairs are three generously sized bedrooms and two full bathrooms, including a spacious primary suite with a large walk-in closet and beautifully updated en-suite bath. The finished basement provides even more living space, perfect for a recreation room, media room, home gym, or play area. Outside, enjoy the peaceful setting from the large deck overlooking the expansive backyard. The attached garage and 1.2-acre lot offer plenty of room for storage, recreation, and outdoor entertaining.
- Listing Status:
- Active
- Date Added:
- July 24, 2026
- Data Last Updated:
- August 20, 2026 at 2:48PM
- Listing Office:
- KW Showcase Realty : 248-360-2900
- Listing Agent:
- Jill Bigelow : 734-751-9658
- MLS ID:
- 61014160

- Style: Colonial
- Other Structures: Deck
- Parking: Parking spaces: 2
- General: BrickTwoBasement
- Road/Access: Paved
- Originating MLS: MiRealSource
- School District: Brighton Area Schools
- County: Livingston
- Zoning: T2NR6ESEC 22 BEG AT A PT ON E LINE TH N 03*16'54" W 1183.33 FT FROM THE E 1/4 COR TH CONT N 03*16'54" W 160 FTTH S 87*02' 46" W 327.05 FTTH S 03*16'54" E ALG EAST LINE OF LOTS 4344 & 45 OF MORAINE MEADOWS 160 FTTH N 87*02'46" E 327.05 FT TO THE POB 1.2 A M/L SPLIT FROM -001 2/88 LD# 164A
- Water: Private Well
- Sewer: Septic Tank
- Source: MiRealSource
This listing courtesy of Jill Bigelow , KW Showcase Realty
Monthly Payment
- Principal & Interest $
- Property Taxes $
- Home Insurance $
- VA Funding Fee $