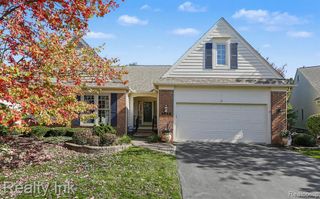
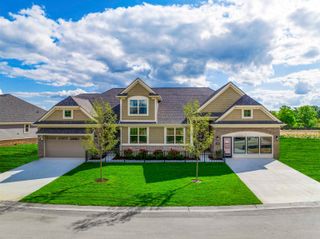
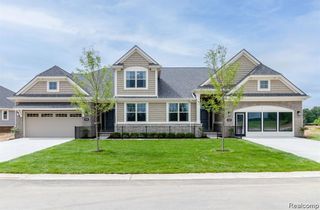
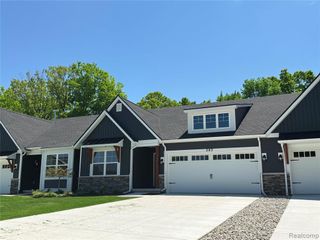
3716 Chatham Pl, Brighton, MI 48114
- 2 beds |
- 3 baths |
- 2,570 sqft
 Condominium
 Built in 2024
 —— sqft lot
 2 car garage
 $224/sqft
 Listed 1 month ago
Property Description
Maintenence free living at it's finest. This beautifully upgraded 2024-built ranch condominium in desirable Hilton Cove featues an exceptional collection of upgrades and custom features already in place. Wide-plank hardwood flooring, a stunning floor-to-ceiling stone fireplace, upgraded lighting, custom window treatments, and an inviting open floor plan with soaring 11-foot great room ceilings. The chef's kitchen features upgraded cabinetry, premium built-in appliances, a generous island, and a butler's pantry. Additional improvements include a water softener and thoughtfully designed outdoor living space. The finished lower level expands your living and entertaining space with a spacious recreation room, bar/kitchenette, full bath, and versatile flex room. Enjoy a composite deck with custom retractable awning and a paver patio overlooking the natural surroundings. Experience low-maintenance condominium living just minutes from downtown Brighton, shopping, dining, golf, and recreation, with convenient access to I-96 and US-23. Beautifully finished, thoughtfully upgraded, and ready to call home.
- Listing Status:
- Active
- Date Added:
- October 14, 2026
- Data Last Updated:
- November 19, 2026 at 7:45AM
- Listing Office:
- KW Realty Livingston : 810-227-5500
- Listing Agent:
- Teresa Stovall : 248-595-6719
- MLS ID:
- 61039027

- Style: Ranch
- Other Structures: DeckPatio
- Parking: Parking spaces: 2
- General: BrickStoneVinyl SidingOneBasement
- Road/Access: Private Road
- HOA Amenities: Maintenance GroundsSnow RemovalTrashMaintenance Structure285.0Monthly
- Originating MLS: MiRealSource
- School District: Brighton Area Schools
- County: Livingston
- Zoning: SEC 19 T2N R6E HILTON COVE UNIT 8 SPLIT ON 08/22/2022 FROM 4712-19-300-0054712-19-300-0234712-19-300-0244712-19-300-030; LD #22/07
- Water: Public
- Source: MiRealSource
This listing courtesy of Teresa Stovall , KW Realty Livingston
Monthly Payment
- Principal & Interest $
- Property Taxes $
- Home Insurance $
- VA Funding Fee $