10373 SWEETHEART LANE, Brighton Township, MI 48114
- 3 beds |
- 3 baths |
- 2,320 sqft
 Single-Family Home
 Built in 2026
 0.75acre lot
 3 car garage
 $387/sqft
 Listed 10 days ago
Property Description
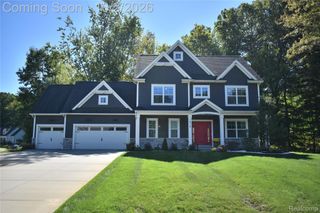
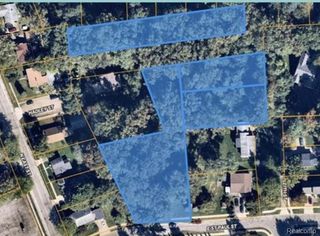
This beautifully appointed custom built ranch home offers quality construction and numerous upgrades throughout and will be ready for you to move in for the holidays! The home, set on 3/4 of an acre, features 9-foot first-floor wall heights and stepped ceilings throughout along with an unfinished walkout basement w/ 9' ceilings, prepped for a future bathroom and so many other custom touches. The exterior showcases an attractive combination of brick, stone, Hardie siding, and cedar accents, oversized gutters, Energy Star-rated vinyl windows with wood interior jambs, and a 30-year dimensional shingle roof. Additional exterior features include insulated garage doors with openers, a concrete driveway, sidewalk and patio, plus a beautiful covered Trex deck with steps and a metal railing system that is perfect for enjoying the large yard. Built with quality in mind, the home features 2x6 wall construction, upgraded blown-in cellulose insulation in the walls and attic, and a high-efficiency HVAC system. Additional upgrades include enhanced plumbing and electrical packages. The interior features beautiful white shaker-style cabinetry with granite countertops, an upgraded Craftsman trim package & 8' doors throughout, custom built-in closets, pantry, benches at the hearth, mudroom bench with cubbies and built-in laundry room storage. Hardwood flooring runs throughout the home, with the exception of the bedrooms, which feature upgraded carpet and padding. The kitchen features many everyday conveniences including under-cabinet lighting, hidden trash bins, a huge pantry with built in shelves and butcher block countertop for appliance storage. The kitchen is appliance-ready and prepped for future installation. Outside, the yard is already set for spring with an irrigation system, sod in the front and side, while the backyard has been seeded. Hartland school district. Annual taxes of $14,000 are estimated by the township based on home value. Come see Belanger Meadows today!
- Listing Status:
- Active
- Data Last Updated:
- November 19, 2026 at 7:42AM
- Listing Office:
- 3DX Real Estate LLC : 8883041447
- Listing Agent:
- Jennifer Hubenschmidt : 2486672457
- MLS ID:
- 20261089400

- General: Lighting
- Style: Ranch
- Other Structures: CoveredDeckPorch
- Pool: None
- Parking: Three car garageAttachedElectricityin garageGarage faces sideSide entrance
- Roofing: Asphalt
- General: BrickOtherStoneOneBasementPoured
- Road/Access: Paved
- HOA Amenities: 2500.0Annually
- Originating MLS: Realcomp II Ltd
- School District: Hartland
- County: Livingston
- Zoning: Belanger meadows site condo unit 111204301011
- Fencing: Fencing requiredwith pool
- Water: Well
- Sewer: Septic tank
- Source: Realcomp II Ltd
This listing courtesy of Jennifer Hubenschmidt , 3DX Real Estate LLC
Monthly Payment
- Principal & Interest $
- Property Taxes $
- Home Insurance $
- VA Funding Fee $