1014 Woods Edge Drive, Hartland Township, MI 48353
- 4 beds |
- 3 baths |
- 2,510 sqft
 Single-Family Home
 Built in 2020
 0.61acre lot
 3 car garage
 $318/sqft
 Listed 1 month ago
Property Description
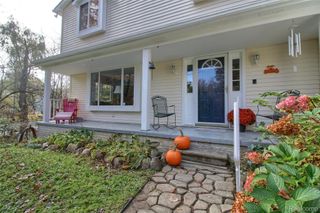
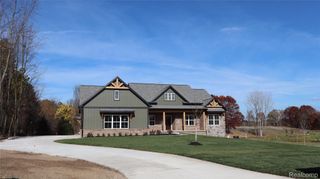
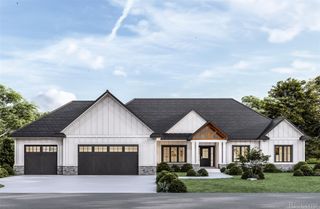
Welcome to 1014 Woods Edge Dr., where everyday living feels like a luxury retreat! Built in 2020 and nestled within a peaceful Hartland lake community surrounded by 2 lakes and a tranquil pond, this beautifully appointed smart home offers an extraordinary blend of modern elegance, comfort and the serene feeling of being Up North. From the moment you step inside, you’ll appreciate the thoughtful design and quality finishes, including premium hardwood flooring throughout, quartz countertops and sophisticated details at every turn. The inviting great room features a gorgeous porcelain fireplace surround and mantle, creating the perfect setting for cozy evenings and memorable gatherings. The spacious primary suite is your private retreat, offering a generous bedroom and beautiful en suite bath. Upstairs, the versatile fourth bedroom with its own closet provides wonderful flexibility for guests, a media room, playroom, fitness area or private retreat. A dedicated first floor office makes working from home both comfortable and convenient. And then there’s the backyard, an entertainer’s dream and a true extension of the home. Relax or gather on the expansive exposed aggregate patio with acrylic coated, overlooking the peaceful pond. Three built-in fire features create the perfect atmosphere for evenings spent under the stars, entertaining friends or simply enjoying the quiet beauty of your surroundings. With 4 bedrooms, 2.5 baths, a first-floor office and exceptional indoor and outdoor living, this home offers space that adapts beautifully to the way you live. Imagine waking up surrounded by nature, spending summer evenings by the fire and coming home to a home that feels like a getaway every day. This is more than a home, it’s a lifestyle of tranquility, comfort and understated luxury. Come experience 1014 Woods Edge Dr. and discover why you may never want to leave. Your new home awaits!
- Listing Status:
- Active
- Data Last Updated:
- November 19, 2026 at 7:42AM
- Listing Office:
- The Agency Hall & Hunter : 2486443500
- Listing Agent:
- Hanagasa Torres : 2484251166
- MLS ID:
- 20261078694

- General: Gutter guard systemLighting
- Style: Colonial
- Other Structures: PatioPorch
- Pool: None
- Parking: Three car garageAttachedElectric vehicle charging stationsGarage faces front
- Roofing: Asphalt
- General: Aluminum sidingBlockBrickTwoBasementPoured
- Road/Access: Cul de sacPavedPrivate road
- HOA Amenities: 400.0Annually
- Originating MLS: Realcomp II Ltd
- School District: Hartland
- County: Livingston
- Zoning: SEC. 27 T3NR6EUNIT 9 WOODS EDGE SITE CONDO LCCP# 407 COMB ON 09/10/15 FROM 4708-27-401-018036076 INTO 4708-27-401-078 SPLIT INTO WOODS EDGE ON 12/17/2015 INTO 4708-27-405-001 THRU 0220827405009
- Utilities: Cable available
- Water: Well
- Sewer: Public sewer
- Source: Realcomp II Ltd
This listing courtesy of Hanagasa Torres , The Agency Hall & Hunter
Monthly Payment
- Principal & Interest $
- Property Taxes $
- Home Insurance $
- VA Funding Fee $