1575 Kellogg Road, Brighton, MI 48114
- 4 beds |
- 3 baths |
- 2,377 sqft
 Single-Family Home
  Built in 1973
  5.09acre lot
 2 car garage
  $242/sqft
  Listed 19 days ago
Property Description
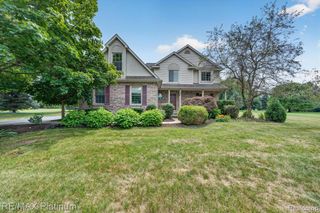
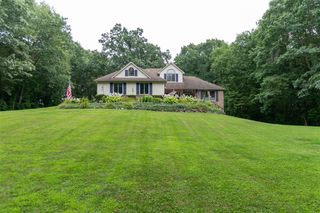
Privacy, acreage and convenience come together in this updated 4-bedroom, 2.5-bath sprawling ranch on 5.09 park-like acres in Genoa Township. Inside, hardwood floors, abundant natural light and a dramatic see-through fireplace create a warm, inviting home. The kitchen features quartz countertops and a tiled backsplash, while the remodeled primary suite, added pantry, mudroom and main-floor laundry make everyday living easier. Generous living spaces offer flexibility for entertaining, working from home, hobbies or guests. A full-size unfinished basement provides exceptional storage and future possibilities. Outside are mature trees, fruit trees, berry bushes, a fenced area, dog run and a 16x24 barn with electricity, concrete floor and loft. A whole-house Generac generator, new central air, private well with reverse-osmosis system, radon mitigation and engineered septic add confidence. Quiet and private, yet minutes from Brighton, Howell, shopping, hospitals and I-96.
- Listing Status:
- Active
- Date Added:
- September 4, 2026
- Data Last Updated:
- September 23, 2026 at 9:45PM
- Listing Office:
- Modern Way Realty LLC : 734-219-5615
- Listing Agent:
- Melissa Socha : 734-265-0564
- MLS ID:
- 61027511

- General: Pole Barn
- Style: Ranch
- Other Structures: Pole BarnPorchDeck
- Parking: Parking spaces: 2
- General: Aluminum SidingBrickWood SidingOneBasement
- Road/Access: Gravel
- Originating MLS: MiRealSource
- School District: Howell Public Schools
- County: Livingston
- Zoning: SEC 11 T2N R5E COMM AT SE COR TH S89*55'20"W 1336 FT TH N00*45'20"E 1336.45 FT TH N00*14'40"W 667.88 FT TO POB TH N00*14'40"W 333.83 FT TH N89*25'20"E 664.80 FT TH S00*14'30"E 333.83 FT TH S89*25'20"W 664.78 FT TO POB CONT 5.09 AC SPLIT/COMBINED ON 02/22/2018 FROM 4711-11-400-008;
- Water: Private Well
- Sewer: Septic Tank
- Source: MiRealSource
This listing courtesy of Melissa Socha , Modern Way Realty LLC
Monthly Payment
- Principal & Interest $
- Property Taxes $
- Home Insurance $
- VA Funding Fee $