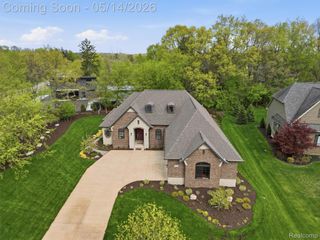
224 W Auburn Trail, Brighton Township, MI 48114
- 4 beds |
- 3 baths |
- 3,675 sqft
 Single-Family Home
  Built in 2005
  0.81acre lot
 3 car garage
  $204/sqft
  Listed 8 days ago
Property Description
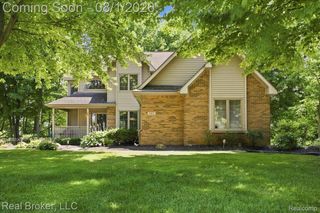
Located in the desirable Hillsborough Estates community within the Hartland School District, this spacious colonial offers over 5,300 square feet of finished living space, a private 0.81-acre homesite, and an ideal layout for modern living. A welcoming covered front porch opens to a bright interior featuring a dedicated main-floor office, formal dining room, expansive great room anchored by a striking floor-to-ceiling stone fireplace, and an open-concept kitchen with abundant cabinetry, generous island seating, hardwood flooring, and a sunny breakfast nook overlooking the backyard. Upstairs, the oversized primary suite is complemented by three additional bedrooms, two full baths, and an impressive bonus room offering endless flexibility for a media room, playroom, fitness studio, or additional living area. The full unfinished basement provides exceptional storage and outstanding potential for future finished living space. Outside, enjoy a beautifully landscaped yard with native plantings, a covered patio, covered front porch, in-ground sprinkler system, and backyard hot tub, creating inviting spaces for relaxing or entertaining. Designed with everyday comfort in mind, the home is complemented by a three-car attached garage, whole-home sound system, owned water softener, and a recently replaced water heater (2026), providing added convenience and peace of mind. Offering generous living space, flexible rooms, a premium lot, and a sought-after Brighton Township location, this home presents an outstanding opportunity for buyers seeking comfort, functionality, and room to grow.
- Listing Status:
- Active
- Data Last Updated:
- August 20, 2026 at 3:45PM
- Listing Office:
- EXP Realty The Perna Team : 8885017085
- Listing Agent:
- Michael Perna : 2488864450
- MLS ID:
- 20261061634

- General: LightingSpa hottub
- Style: Colonial
- Other Structures: CoveredPatioPorch
- Pool: None
- Parking: Three car garageAttachedDirect accessDrivewayElectricityin garageGarage door openerGarage faces sideSide entrance
- Roofing: Asphalt
- General: StoneVinyl sidingWood sidingTwoBasementPouredSump pump
- Road/Access: Paved
- HOA Amenities: MaintenanceGroundsOther765.0Annually
- Originating MLS: Realcomp II Ltd
- School District: Hartland
- County: Livingston
- Zoning: SEC 3. T2NR6EHILLSBOROUGH ESTATES SITE CONDOUNIT 35 SPLIT FROM 03-400-003 1/11/021203401035
- Utilities: Above ground utilitiesCable availableUnderground utilities
- Water: Well
- Sewer: Septic tank
- Source: Realcomp II Ltd
This listing courtesy of Michael Perna , EXP Realty The Perna Team
Monthly Payment
- Principal & Interest $
- Property Taxes $
- Home Insurance $
- VA Funding Fee $