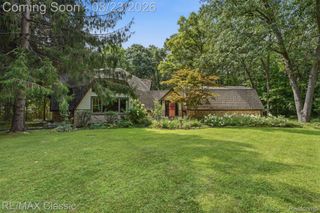
4053 Rolling Acres Drive, Hartland Township, MI 48353
- 4 beds |
- 3 baths |
- 3,388 sqft
 Single-Family Home
 Built in 2005
 4.42acre lot
 3 car garage
 $221/sqft
 Listed 5 months ago
Property Description
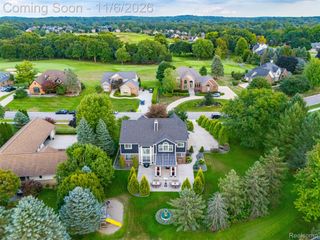
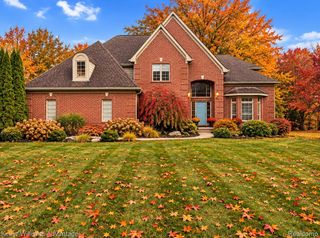
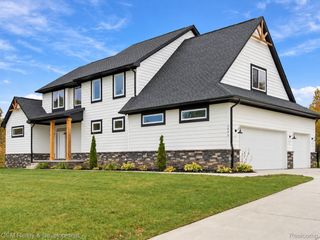
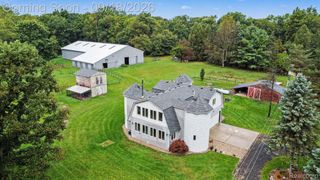
NEW PRICE! Your Private Hartland Retreat on 4.42 Wooded Acres! Discover the perfect blend of privacy, space, and comfort in this custom-built home nestled among mature trees at the end of a tree-lined drive in Hartland School District. Set on 4.42 wooded acres, this 3,388-square-foot home offers a peaceful retreat with generous living spaces, thoughtful features, and room to make it your own. A covered wraparound porch offers the perfect spot to take in the sights and sounds of nature. Inside, a dramatic two-story foyer with 19' ceilings leads to a vaulted Great Room featuring a gas fireplace and expansive windows. The adjoining kitchen and dining area create an inviting gathering space, complete with maple cabinetry, granite countertops, SS appliances, bar seating, and a pantry. The first-floor Primary Suite offers a spacious WIC and en-suite bath featuring a jetted tub and separate shower. First floor laundry room, mudroom, half bath, and versatile library or formal dining room add convenience to the home’s well-designed layout. Upstairs, a spacious loft overlooks the home’s open design and connects three additional bedrooms, each featuring its own WIC. A 13’ x 22’ flex room offers endless possibilities for a playroom, home school room or hobby space. The possibilities continue in the 2,200+ sq ft walkout lower level, featuring tall ceilings, natural light, and a glass slider. With exceptional space to customize, envision a rec room, home theater, gym, or entertaining space. Outside, the wooded acreage offers a rare sense of seclusion, with mature trees, abundant wildlife, and room to enjoy the outdoors. An attached three-car garage provides ample space for vehicles, storage, and has an EV charger. Additional highlights include an energy-efficient geothermal HVAC system, new laminate flooring and paint throughout most of the home (1/26).
- Listing Status:
- Active
- Data Last Updated:
- November 19, 2026 at 7:42AM
- Listing Office:
- Partners Real Estate Professionals PC : 8102207653
- Listing Agent:
- Kendra Cupp : 5175159497
- MLS ID:
- 20261040059

- Style: Craftsman
- Other Structures: CoveredPorch
- Pool: None
- Parking: Three car garageAttachedElectric vehicle charging stationsDirect accessDrivewayElectricityin garage
- Roofing: Asphalt
- General: Vinyl sidingTwoBasementPoured
- Road/Access: GravelPrivate road
- HOA Amenities: Other299.0Annually
- Originating MLS: Realcomp II Ltd
- School District: Hartland
- County: Livingston
- Zoning: SEC 12 T3N R6E COM S1/4 CORTH N89*45'30" W 1580.76' TO POB; TH N 89*45'30" W 450.03'; TH N0*26'14" W 428'; TH S 89*45'30" E 450.03'; TH S 0*26'14" E 428'; TO POB PARCEL 8C 4.42 ACRES ML SP 5/99 FR 12-300-021 SUBJ TO ESMTS & ROW OF RECORD0812300035
- Fencing: Fencing allowed
- Utilities: Underground utilities
- Water: Well
- Sewer: Septic tank
- Source: Realcomp II Ltd
This listing courtesy of Kendra Cupp , Partners Real Estate Professionals PC
Monthly Payment
- Principal & Interest $
- Property Taxes $
- Home Insurance $
- VA Funding Fee $