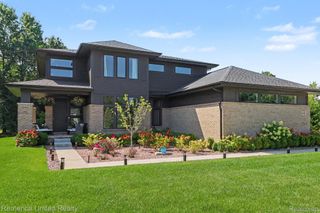
624 Nairn Circle, Highland Charter Township, MI 48357
- 4 beds |
- 4 baths |
- 3,426 sqft
 Single-Family Home
  Built in 2003
  0.44acre lot
 3 car garage
  $222/sqft
  Listed 23 days ago
Property Description
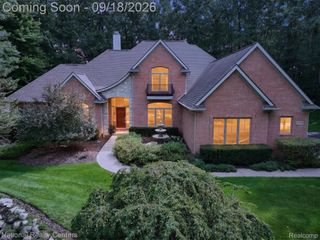
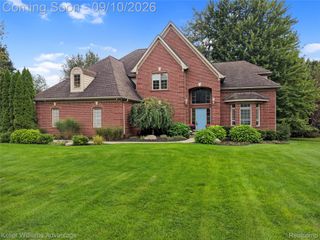
Exceptional Prestwick Village golf community opportunity! Ideally situated on a large premium lot directly adjacent to the community’s pool, tennis and pickleball courts, basketball court, and clubhouse, this 4-bedroom, 4-full-bath home offers an incredible combination of space, privacy, and lifestyle. With 3,426 square feet of living space, the thoughtfully designed two-story floor plan features 9-foot ceilings, a dramatic two-story great room, and a striking two-way natural gas fireplace shared with the kitchen. Prestwick Village offers a lifestyle for your entire family to enjoy! The versatile layout includes a first-floor bedroom and full bathroom, perfect for guests, extended family, or a home office. Upstairs, three spacious bedrooms each feature a private full bathroom and walk-in closet. The luxurious primary suite boasts a double-sink vanity with makeup table, walk-in shower, and extra-large soaking tub. A second-floor laundry room offers dual washer and dryer hookups for added convenience. A large walk-in mudroom provides exceptional storage and organization just off the garage. Extensively refreshed in 2025, the home features a new roof, gutters, window screens, and exterior paint, plus new luxury vinyl plank flooring, carpeting, and fresh interior paint throughout. The unfinished basement offers 9-foot ceilings, pre-plumbed drainage, and tremendous potential for future finished living space. Outside, enjoy a large multi-level concrete patio with pergola and sunshade, backyard fountain, and play structure with dedicated sand area. The three-car garage features 8-foot doors and additional attic storage with pull-down stairs. Additional highlights include interior window shutters, sprinkler system with soaker hoses, intercom prewiring, and surround-sound wiring in the great room. A rare opportunity to enjoy exceptional space, recent updates, and one of Prestwick Village’s most desirable locations—just steps from resort-style community amenities.
- Listing Status:
- Active
- Data Last Updated:
- September 23, 2026 at 5:44PM
- Listing Office:
- @properties Christie's Int'l R E Rochester : 2482180234
- Listing Agent:
- Andrew Karam : 2482408616
- MLS ID:
- 20261066986

- General: Basketball courtGutter guard systemLightingSpa hottubTennis courts
- Style: Colonial
- Other Structures: PatioPorch
- Pool: CommunityInGround
- Parking: Three car garageAttachedDrivewayElectricityin garageGarage door openerGarage faces side
- Roofing: Asphalt
- General: BrickTwoBasementPouredSump pump
- Road/Access: Cul de sacPaved
- HOA Amenities: MaintenanceGroundsSnowRemoval500.0Semi annually
- Originating MLS: Realcomp II Ltd
- School District: Huron valley
- County: Oakland
- Zoning: T3NR7ESEC 2728 & 29 OAKLAND COUNTY CONDOMINIUM PLAN NO 875 PRESTWICK VILLAGE UNIT 143 L 14881 P 253 7-7-95 FR 251-0011128252011
- Water: CommunityWell
- Sewer: Septic tank
- Source: Realcomp II Ltd
This listing courtesy of Andrew Karam , @properties Christie's Int'l R E Rochester
Monthly Payment
- Principal & Interest $
- Property Taxes $
- Home Insurance $
- VA Funding Fee $