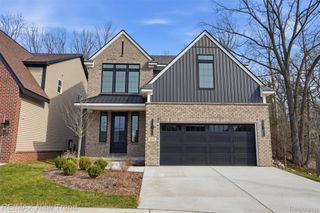
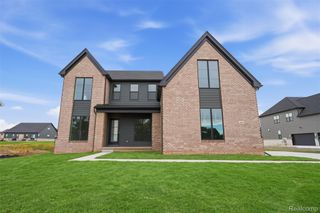
2904 Lost Creek Ct, Milford Charter Township, MI 48381
- 3 beds |
- 4 baths |
- 2,800 sqft
 Single-Family Home
 Built in 2026
 2acre lot
 4 car garage
 $296/sqft
 Listed 22 days ago
Property Description
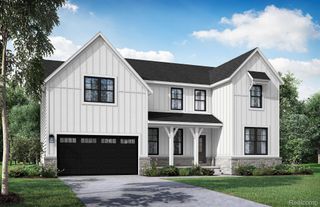
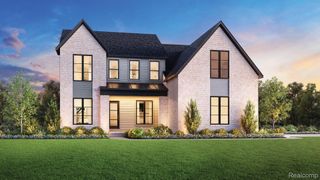
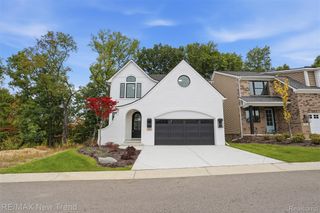
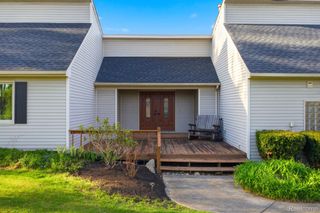
Gorgeous Custom-Built Home! Over 2 Wooded Acres — No HOA! Discover the beauty and spaciousness of this stunning custom-built home nestled on a gorgeous 2+-acre wooded lot with no HOA! Offering just under 2,800 square feet, this thoughtfully designed home features an open-concept great room and kitchen, perfect for entertaining family and friends. The spacious kitchen opens to a 13’ x 14’ covered deck, prepped for heat creating the perfect setting to enjoy the peaceful wooded surroundings. Large four-car attached garage. The luxurious primary suite offers a beautiful private bath featuring heated floors, an oversized shower, and an extra-large walk-in closet. A generously sized first-floor laundry room is conveniently located off the garage, with a staircase leading to the second level. This private upper-level retreat is ideal for an in-law suite or teenager’s suite, complete with a bedroom, full bath, and separate sitting area. With 3.5 bathrooms and a walkout basement ready for your finishing touches, the possibilities are endless. The basement is already prepped for a wet bar and full bath, offering excellent potential for additional living and entertaining space. Enjoy the perfect combination of custom craftsmanship, spacious living, and a beautiful natural setting. This exceptional home offers room to spread out, entertain, and make it your own!
- Listing Status:
- Active
- Data Last Updated:
- November 19, 2026 at 7:42AM
- Listing Office:
- RE/MAX Classic : 2486846655
- Listing Agent:
- Deborah A Yatooma : 2489823910
- MLS ID:
- 20261085265

- General: Lighting
- Style: Cape cod
- Other Structures: CoveredPorch
- Pool: None
- Parking: Four car garageAttachedDirect accessElectricityin garage
- General: BrickOneAndOneHalfBasementPoured
- Road/Access: Gravel
- Originating MLS: Realcomp II Ltd
- School District: Huron valley
- County: Oakland
- Zoning: : T2NR7ESEC 1 PART OF E 1/2 OF SE 1/4 BEG AT PT DIST S 00-06-40 W 645.18 FT & S 89-51-06 W 750.46 FT FROM E 1/4 CORTH S 01-18-00 E 140.40 FTTH S 03-48-38 W 179.60 FTTH S 89-52-00 W 280.75 FTTH N 01-37-02 E 319.62 FTTH N 89-51-06 E 280.48 FT TO BEG 2.08 A 9-27-21 FR 0031601426037
- Water: Well
- Sewer: Septic tank
- Source: Realcomp II Ltd
This listing courtesy of Deborah A Yatooma , RE/MAX Classic
Monthly Payment
- Principal & Interest $
- Property Taxes $
- Home Insurance $
- VA Funding Fee $