2451 Parkshore Drive, Commerce Twp, MI 48382
- 4 beds |
- 3 baths |
- 3,100 sqft
 Single-Family Home
 Built in 2026
 0.26acre lot
 3 car garage
 $223/sqft
 Listed 7 days ago
Property Description
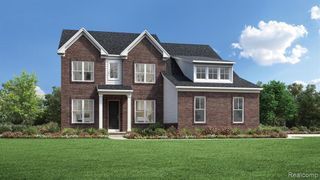
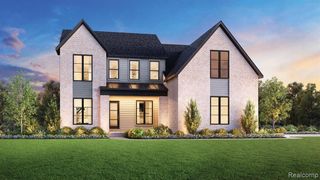
**TO BE BUILT** Base Price Madison. Home never felt so good! Our all-new Madison plan is our largest floor plan coming in at 3100 square feet and includes 4 bedrooms, 2.5 bathrooms, and a 3-car garage. With the flexibility to accommodate a variety of modern living arrangements, the Madison is perfect for young families and multigenerational households alike. Love to entertain family and friends? Then you'll love the Madison's first floor layout. Enjoy the togetherness an open floor plan provides with the kitchen, breakfast nook and great room creating one beautiful, expansive living space. Also love to host more formal get-togethers? Then you will appreciate the formal dining room as well, with convenient passageway to the kitchen. The Madison also provides a large flex room on the first floor, which can be used for anything, including a guest suite with full bathroom if you choose. Still desire more living space on the first floor? The Madison can accommodate that too! With the option to convert the 3-car garage to a 2.5-car garage, you can have an additional office / flex room at the back of the house. The possibilities are endless with this plan! Moving to the second floor, the Madison comes standard with 2 full bathrooms and 4 amply-sized bedrooms, each with its own walk-in closet! It also gives you the flexibility to add a third full bathroom upstairs creating an en suite bedroom and giving you FOUR full bathrooms in your home if you choose the first floor guest suite option as well. Enjoy a beautiful, expansive open view to the great room below, or convert it into a flex room giving you almost 300 square feet of additional living space for watching TV, studying, working or just hanging out. Like we said, the possibilities are endless! The Madison plan is offered in three unique architectural styles: Craftsman, Farmhouse and New England Seaboard. With several exterior elevations plus countless options and upgrades to choose from, you can customize the Madison plan to fit your personal style and needs!
- Listing Status:
- Active
- Date Added:
- November 11, 2026
- Data Last Updated:
- November 19, 2026 at 7:45AM
- Listing Office:
- Evergreen Realty LLC : 734-981-9000
- Listing Agent:
- Jon Goldman : 734-981-9000
- MLS ID:
- 61046125

- Style: Farm House
- Parking: Parking spaces: 3
- General: StoneTwoBasement
- Road/Access: Private Road
- HOA Amenities: Club House Included1250.0Annually
- Golf: Clubhouse
- Originating MLS: MiRealSource
- School District: Huron Valley Schools
- County: Oakland
- Zoning: T2NR8ESEC 8 OAKLAND COUNTY CONDOMINIUM PLAN NO 2401 THE RESERVE AT CRYSTAL LAKE UNIT 122 L 58768 P 2 8-22-23 FR 300-005 & 007
- Water: Public
- Source: MiRealSource
This listing courtesy of Jon Goldman , Evergreen Realty LLC
Monthly Payment
- Principal & Interest $
- Property Taxes $
- Home Insurance $
- VA Funding Fee $