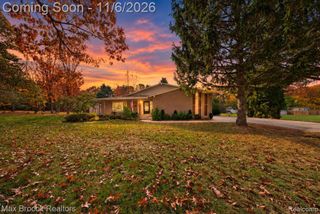
1595 Donelaine Drive, Milford, MI 48381
- 4 beds |
- 2 baths |
- 3,128 sqft
 Single-Family Home
 Built in 1955
 1.51acre lot
 2 car garage
 $191/sqft
 Listed 6 days ago
Property Description
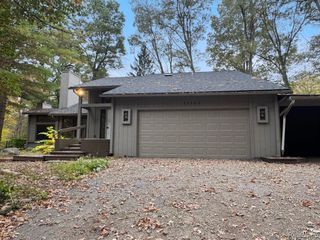
Welcome home to this stunning Ranch situated on 1.51-acre lot with serene, wooded views, gorgeous curb appeal (did you see those grass lines?!), and circular driveway. This home features 4 bedrooms, 2 full bathrooms, living room with floor to ceiling stone fireplace and rustic wood accent wall, kitchen with beautiful hickory wood cabinets, granite countertops, seated peninsula and large dining room area, primary bedroom with french doors leading to the tranquil backyard, walk-in closet, and an en-suite featuring a soaking tub, and standing shower. Additional 3 bedrooms and full bathroom at the other end of the home. Finished basement that boasts floor to ceiling stone fireplace, large living or entertaining space, laundry room, & additional storage space! Stroll out back to discover the backyard oasis and all it has to offer including a completely fenced in-ground pool, patio/bonfire pit area, covered gazebo, and a 2-car garage. Do not miss this opportunity to own this home that offers privacy, peaceful views, and city life just around the corner. Schedule your private tour today!
- Listing Status:
- Active
- Date Added:
- November 15, 2026
- Data Last Updated:
- November 19, 2026 at 7:45AM
- Listing Office:
- Golden Path Real Estate Co : 734-744-7105
- Listing Agent:
- Mike Dominick : 734-968-1660
- MLS ID:
- 61046557

- General: Gazebo
- Style: Ranch
- Other Structures: GazeboPorchPatio
- Pool: In Ground
- Parking: Parking spaces: 2
- General: OneBasement
- Road/Access: Private Road
- Originating MLS: MiRealSource
- School District: Huron Valley Schools
- County: Oakland
- Zoning: TH N 45-19-11 W 168.77 FTTH N 211.59 FTTH N 89-24-30 E 220 FTTH S 331.41 FT TO BEG 1.51 A 4-11-00 FR 073 T2NR7ESEC 2 PART OF NE 1/4 BEG AT PT DIST N 331.21 FT & S 89-21-38 W 240 FT FROM E 1/4 CORTH S 89-21-38 W 100 FT
- Water: Private Well
- Sewer: Septic Tank
- Source: MiRealSource
This listing courtesy of Mike Dominick , Golden Path Real Estate Co
Monthly Payment
- Principal & Interest $
- Property Taxes $
- Home Insurance $
- VA Funding Fee $

 New - 1 day ago