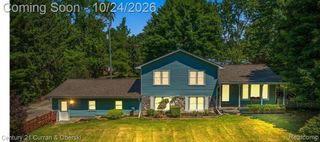
1910 Bamby Lane, Milford Charter Township, MI 48381
- 4 beds |
- 3 baths |
- 2,653 sqft
 Single-Family Home
 Built in 1969
 1.43acre lot
 2 car garage
 $207/sqft
 Listed 16 days ago
Property Description
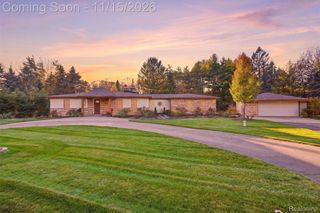
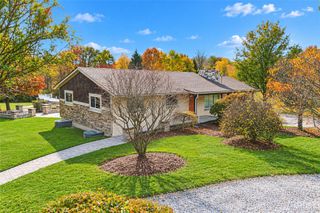
Welcome to 1910 Bamby Lane, less than a mile from the Village of Milford, where cafés, restaurants and quaint shops await! Set on 1.43 beautiful acres with mature trees, expansive lawn and abundant wildlife, this 4-bedroom, 2½-bath home offers approximately 2,000 sq. ft. above grade plus a partially finished basement with tons of great storage. The flexible floor plan features spacious living and dining areas, a large kitchen with abundant cabinetry, solid-surface counters and LVP flooring, plus a comfortable family room with brick fireplace. Major updates within the past two years include the boiler, central air and water heater, along with newer water softener and reverse-osmosis systems, 2024 radon mitigation, 2026 gutters and 2026 insulation. Enjoy the expansive deck and patio overlooking your peaceful, tree-filled setting, plus a whole-house generator, remodeled second full bath, attached 2-car garage with workshop space and barn-style shed with second-floor storage. It has the feel of a vacation home that can become your year-round home, while still offering convenient access to Metro Detroit. Located in the Huron Valley School District with Kurtz Elementary, Muir Middle School and highly sought-after Milford High School.
- Listing Status:
- Active
- Data Last Updated:
- November 19, 2026 at 7:42AM
- Listing Office:
- Max Broock, REALTORS®-Bloomfield Hills : 2486444700
- Listing Agent:
- Mike Sher : 2486444700
- MLS ID:
- 20261087252

- General: LightingBarns
- Style: Split level
- Other Structures: CoveredDeckPorch
- Pool: None
- Parking: Two car garageAttachedDirect accessElectricityin garageGarage door openerSide entrance
- Roofing: Composition
- General: BrickVinyl sidingQuadLevelBasementPoured
- Road/Access: Paved
- Originating MLS: Realcomp II Ltd
- School District: Huron valley
- County: Oakland
- Zoning: T2NR7ESEC 12 PART OF NW 1/4 OF NW 1/4 BEG AT PT DIST S 970.92 FT & N 88-50-00 E 496 FT FROM NW SEC CORTH S 372.32 FTTH N 89-04-40 E 167 FTTH N 373.02 FTTH S 88-50-00 W 167 FT TO BEG 1.43 A1612126018
- Utilities: Cable available
- Water: Well
- Sewer: Septic tank
- Source: Realcomp II Ltd
This listing courtesy of Mike Sher , Max Broock, REALTORS®-Bloomfield Hills
Monthly Payment
- Principal & Interest $
- Property Taxes $
- Home Insurance $
- VA Funding Fee $

 New - 2 days ago