4651 Cooley Lake Road, White Lake, MI 48383
- 3 beds |
- 4 baths |
- 2,848 sqft
 Single-Family Home
 Built in 1969
 3.57acre lot
 3 car garage
 $167/sqft
 Listed 26 days ago
Property Description
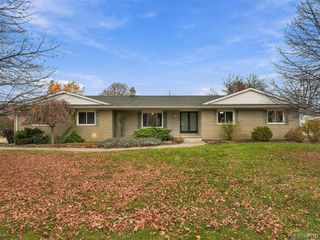
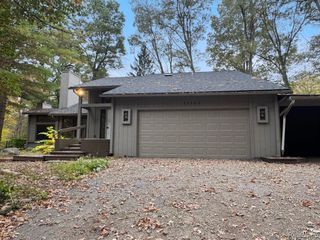
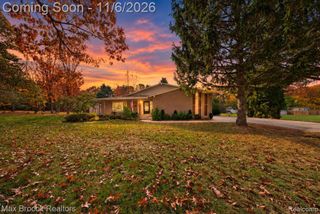
Rare Opportunity on 3.57 Acres in White Lake! Discover the charm of peaceful country living with plenty of space, privacy, and possibilities! This spacious 3-bedroom, 3.5-bath home offers 2,348 sq. ft. of above-grade living space, a partially finished basement, and additional flexible living areas ideal for a home office, recreation, or entertaining. The home features a spacious kitchen with abundant cabinetry and counter space, updated flooring, fresh paint, a natural fireplace, wood-burning stove, and an attached 3-car garage. Step outside and enjoy the beautifully landscaped grounds, multiple decks, and two outbuildings measuring 78x38 and 49x29, both with concrete floors. Solar panels add another unique feature to this property. With 3.57 acres, there is plenty of room for hobbies, equipment, storage, and outdoor activities. Don't miss this exceptional opportunity to own a beautiful piece of White Lake with acreage and endless potential. Schedule your showing today!
- Listing Status:
- Active
- Date Added:
- October 24, 2026
- Data Last Updated:
- November 19, 2026 at 7:45AM
- Listing Office:
- Century 21 Curran & Oberski : 734-464-6400
- Listing Agent:
- May Aranki : 734-578-4920
- MLS ID:
- 61041477

- Style: Farm House
- Other Structures: PorchDeck
- Parking: Parking spaces: 3
- General: BrickVinyl SidingWood SidingQuad-LevelSplit LevelBasementCrawl
- Road/Access: Private Road
- Originating MLS: MiRealSource
- School District: Huron Valley Schools
- County: Oakland
- Zoning: T3NR8ESEC 31 PART OF W 1/2 OF SE 1/4 BEG AT PT DIST N 87-50-58 E 1006.62 FT & N 00-11-49 W 399.67 FT FROM S 1/4 CORTH N 00-11-49 W 932.56 FTTH S 88-44-41 W 164.80 FTTH S 00-02-34 W 934.51 FTTH N 88-06-40 E 168.75 FT TO BEG 3.57 A
- Water: Private Well
- Sewer: Septic Tank
- Source: MiRealSource
This listing courtesy of May Aranki , Century 21 Curran & Oberski
Monthly Payment
- Principal & Interest $
- Property Taxes $
- Home Insurance $
- VA Funding Fee $

 New - 1 day ago