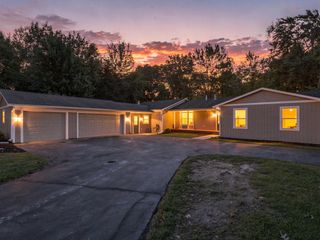
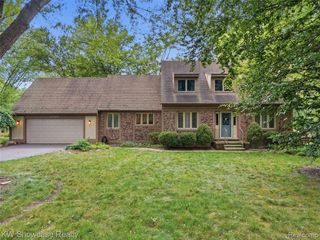
4622 Spring Mountain Drive, Brighton, MI 48116
- 3 beds |
- 4 baths |
- 3,135 sqft
 Single-Family Home
  Built in 2013
  2,178sqft lot
 2 car garage
  $168/sqft
  Listed 10 days ago
Property Description
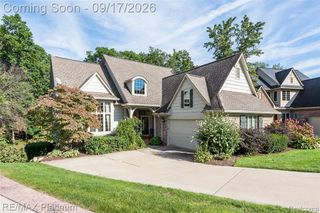
Rare opportunity in the City of Brighton with a first-floor primary suite! Located in the desirable Springhill community and less than one mile from downtown Brighton, this exceptionally well-maintained home offers nearly 2,200 square feet, plus a finished walkout lower level. The floor plan features three bedrooms, a loft, first-floor laundry, and a spacious first-floor primary bedroom with a private bathroom that includes dual sinks, tile flooring, a tiled shower, and a generous walk-in closet. Newer hardwood flooring flows throughout the main level and staircase. The great room is filled with natural light and showcases soaring ceilings and a gas fireplace. The kitchen offers plenty of counter space, under-cabinet lighting, a tile backsplash, walk-in pantry, and newer stainless-steel appliances. Upstairs, you'll find two additional bedrooms, a full bathroom, and a versatile loft ideal for an office, sitting area, or playroom. The finished walkout lower level expands the living space with a full bathroom, wet bar, bonus room, and a large recreation and entertainment area. Outside, enjoy a private setting on the lower level patio or on the deck bordered by mature trees, with only one immediate neighbor. Springhill residents enjoy maintenance free living with full-service lawn care including, mowing, edging, fertilizer, mulch maintenance, and driveway and sidewalk snow removal! Lovely landscaping around the home and also includes a sprinkler system. A whole-home generator provides added comfort and peace of mind. Schedule your private showing today!
- Listing Status:
- Active
- Date Added:
- September 12, 2026
- Data Last Updated:
- September 23, 2026 at 5:45PM
- Listing Office:
- Chestnut Real Estate : 888-825-1420
- Listing Agent:
- Christian Bugeja : 810-217-1126
- MLS ID:
- 61029765

- Style: Other
- Parking: Parking spaces: 2
- General: BrickVinyl SidingOne and One HalfBasement
- Road/Access: Paved
- HOA Amenities: Maintenance Grounds237.0Monthly
- Originating MLS: MiRealSource
- School District: Brighton Area Schools
- County: Livingston
- Zoning: T2NR6ESEC 30 SPRINGHILL SITE CONDOMINIUM SUBDIVISION UNIT 12 SPLIT 2-16-06 FROM 30-400-003 (ALONG W/30-200-00330-200-015 & 30-400-002)
- Water: Public
- Source: MiRealSource
This listing courtesy of Christian Bugeja , Chestnut Real Estate
Monthly Payment
- Principal & Interest $
- Property Taxes $
- Home Insurance $
- VA Funding Fee $