5600 Navajo Trail, Pinckney, MI 48169
- 3 beds |
- 3 baths |
- 3,065 sqft
 Single-Family Home
  Built in 1988
  1.22acre lot
 2 car garage
  $192/sqft
  Listed 14 days ago
Property Description
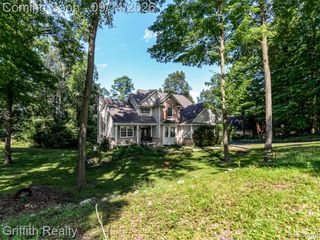
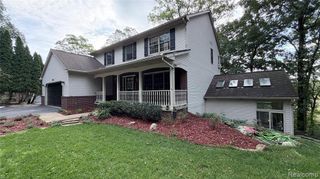
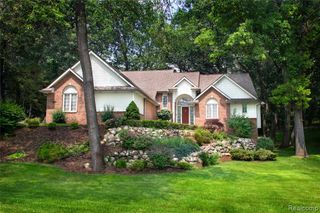
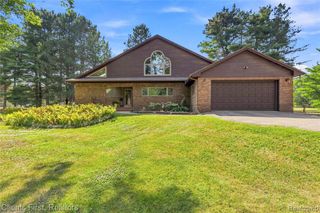
Set on 1.22 acres in Pinckney's Arrowhead Subdivision, this 3-bedroom, 2.5-bath home is anything but ordinary. Built in 1988, the home has a truly unique design with large rooms, plenty of natural light, and features you don't find in a typical home. The unique design carries outside, where a 47-foot upper deck stretches across the home and takes full advantage of the wooded setting. Overlooking the ravine and wildlife, the deck offers plenty of room for outdoor dining, entertaining, or simply enjoying the surroundings. A retractable awning system runs the length of the deck, allowing you to add shade when you want it. Inside, skylights bring additional natural light into the dining area, while a two-sided fireplace connects the main living spaces and adds to the character of the home. All three bedrooms are generously sized, including a spacious primary suite with its own sitting or office area, walk-in closet, and private bath with a double vanity and tiled shower. The lower level adds even more usable space with a recreation/flex room and sliding doors that open to a walk-out patio overlooking the wooded ravine. Use this space as a family room, game room, workout area, home office, or whatever works for you. Storage is another surprise throughout the home, including usable, accessible attic space for additional storage or potential future living space depending on a buyer's plans and approvals. Solar panels extend across the upper roofline and are paired with a charging system. The attached 2-car garage also includes a Tesla charging station. With three large bedrooms, multiple indoor and outdoor living spaces, a walk-out lower level, solar system, and wooded setting, this home has a personality all its own. Located in the Pinckney Community Schools district and close to area lakes, golf, and outdoor recreation. Virtual Staging has been included in the listing photos.
- Listing Status:
- Active
- Date Added:
- September 9, 2026
- Data Last Updated:
- September 23, 2026 at 9:45PM
- Listing Office:
- VM Real Estate Group : 586-797-0999
- Listing Agent:
- Tracy Petersen : 248-470-0216
- MLS ID:
- 61028412

- General: Balcony
- Style: Contemporary
- Other Structures: PorchDeckPatio
- Parking: Parking spaces: 2
- General: Metal SidingOne and One HalfBasement
- Road/Access: Paved
- Originating MLS: MiRealSource
- School District: Pinckney Community Schools
- County: Livingston
- Zoning: SEC 15 T1N R5E ARROWHEAD SUBDIVISION LOT 100
- Water: Private Well
- Sewer: Septic Tank
- Source: MiRealSource
This listing courtesy of Tracy Petersen , VM Real Estate Group
Monthly Payment
- Principal & Interest $
- Property Taxes $
- Home Insurance $
- VA Funding Fee $