4688 Mcdonald Court, Brighton, MI 48116
- 4 beds |
- 4 baths |
- 4,195 sqft
 Single-Family Home
 Built in 2003
 0.54acre lot
 3 car garage
 $153/sqft
 Listed 8 days ago
Property Description
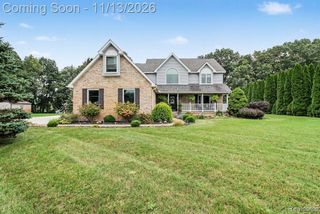
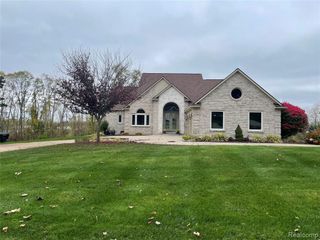
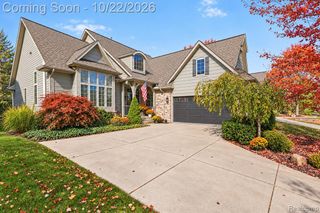
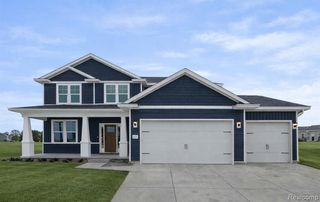
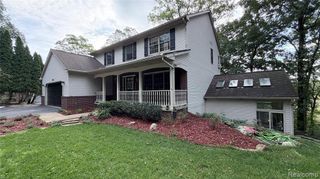
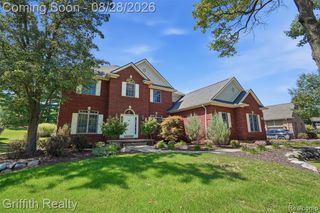
IMPROVED PRICE! Exceptional Custom Home on a Beautiful Wooded Homesite included as part of the Prestigious Oak Pointe community. Nestled among towering pine trees, this custom home offers outstanding curb appeal and more than 4,000 square feet of finished living space, including a full finished walkout lower level. Features include 4 bedrooms, 3.5 bathrooms, a 3-car garage, an elevated deck, meandering paver walkways, and a private firepit area. An inviting covered front porch and dramatic two-story foyer welcome you into bright, comfortable living spaces highlighted by dual staircases, multi-level ceilings, and brand-new carpet throughout. The spacious kitchen is designed for both every day and entertaining, featuring granite countertops, abundant cabinetry, a center island, appliances, and an open layout flowing seamlessly into the breakfast area and great room. Enjoy the convenience of a private den/home office and gather in the stunning cathedral-ceiling great room filled with natural light and anchored by a floor-to-ceiling stone fireplace. The upper level offers four bedrooms, including a spacious owner's suite with a cathedral ceiling, walk-in closet, and spa-inspired bath. Three additional bedrooms are served by a full bath. The finished walkout lower level expands the living space with a rec area, wet bar, full bath, workout area, and family room featuring a gas fireplace and built-in TV console. Recent updates include exterior paint (2026), plush carpet (2026) & new water heater providing peace of mind. Experience the unmatched lifestyle of Oak Pointe, where residents can explore the community by golf cart. Optional membership opportunities include access to two championship golf courses, a country club, restaurants, swimming pool, tennis and pickleball courts, fitness center, and private beach access on all-sports Crooked Lake. Ideally just minutes from downtown Brighton, shopping, dining, recreation, Brighton Area Schools, I-96, and US-23. Hurry.
- Listing Status:
- Active
- Date Added:
- November 10, 2026
- Data Last Updated:
- November 19, 2026 at 7:45AM
- Listing Office:
- RE/MAX Platinum : 810-227-4600
- Listing Agent:
- Tim Sova : 810-560-0756
- MLS ID:
- 61045994

- General: Tennis Court(s)Spa/Hot Tub
- Style: Colonial
- Other Structures: TerracePorchDeck
- Parking: Parking spaces: 3
- General: BrickWood SidingTwoBasement
- Road/Access: Paved
- HOA Amenities: Club House Included539.0Annually
- Golf: ClubhouseFitness Center
- Originating MLS: MiRealSource
- School District: Brighton Area Schools
- County: Livingston
- Zoning: SEC 27 T2N R5E OAK POINTE HILLS LOT # 39
- Water: Public
- Source: MiRealSource
This listing courtesy of Tim Sova , RE/MAX Platinum
Monthly Payment
- Principal & Interest $
- Property Taxes $
- Home Insurance $
- VA Funding Fee $