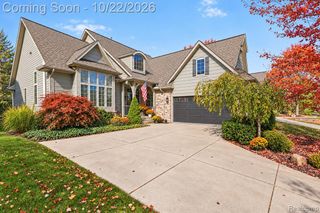
530 Round Rock, Howell, MI 48843
- 4 beds |
- 3 baths |
- 3,508 sqft
 Single-Family Home
 Built in 2026
 —— sqft lot
 3 car garage
 $171/sqft
 Listed 1 month ago
Property Description
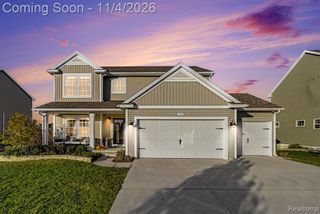
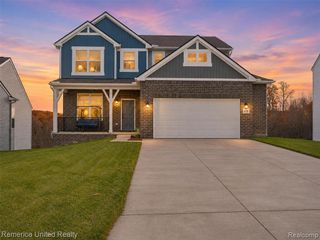
Under construction now with an end of year completion- The Durango II by Capital Custom Homes. This 4-bedroom, 2.5-bath home features an inviting foyer that opens up into the open concept living and dining room. The kitchen includes soft-close cabinetry with 42" uppers and crown molding, quartz countertops, and a 6' center island with room for seating. Large eat-in nook has space for an 8-10 seat dining table. large great room with window seat and gas fireplace. The first-floor office provides additional flex space for remote work, home schooling, or hobbies. Off the garage is a mudroom with built-in storage cubbies and half bath. Expansive primary suite with walk-in closet. The ensuite includes a large walk-in tiled shower and dual undermount sinks. 3 additional bedrooms and 2nd floor laundry finish out the 2nd story. Life-proof laminate flooring, premium carpet with 8lb pad, 9' first-floor ceilings, 9' Superior basement walls insulated to R16 with a 5-year structural warranty, energy-efficient 96% furnace, 50 gal water heater and A/C, gutters and downspouts, garage door opener, keyless entry, wireless access point included with the smart home package. Includes sod and irrigation. Deck and/or Finished can be added. 1-year builder warranty. Neighborhood amenities include common areas, clubhouse, pool, sports fields, sidewalks, and streetlights. Fences allowed. Ask about seller rate buy down options. Conveniently located near Historic Downtown Howell, restaurants, shopping, and easy access to I-96/US-23.
- Listing Status:
- Active
- Date Added:
- October 12, 2026
- Data Last Updated:
- November 19, 2026 at 7:45AM
- Listing Office:
- KW Realty Livingston : 810-227-5500
- Listing Agent:
- Teresa Stovall : 248-595-6719
- MLS ID:
- 61038277

- General: Lawn Sprinkler
- Style: ColonialFarm HouseCraftsman
- Other Structures: Porch
- Pool: In Ground
- Parking: Parking spaces: 3
- General: StoneVinyl SidingTwoBasement
- Road/Access: Private Road
- HOA Amenities: Maintenance GroundsSnow RemovalTrashClub House Included100.0Monthly
- Golf: Clubhouse
- Originating MLS: MiRealSource
- School District: Howell Public Schools
- County: Livingston
- Zoning: MARION OAKS: THE HIGHLANDS: UNIT 74: SPLIT FROM 12-300-007 INTO 302-001 THROUGH 301-150 ON 12/31/2019
- Water: Public
- Source: MiRealSource
This listing courtesy of Teresa Stovall , KW Realty Livingston
Monthly Payment
- Principal & Interest $
- Property Taxes $
- Home Insurance $
- VA Funding Fee $

 New - 1 day ago