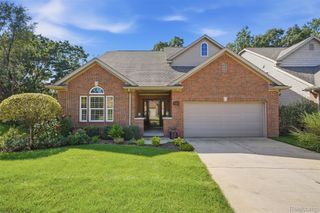
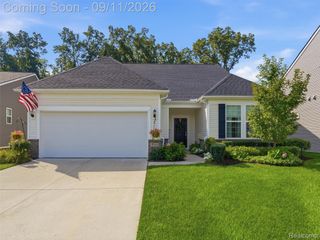
6138 Sundance Trail, Genoa Township, MI 48116
- 4 beds |
- 4 baths |
- 2,715 sqft
 Single-Family Home
  Built in 1977
  1.18acre lot
 4 car garage
  $208/sqft
  Listed 4 days ago
Property Description
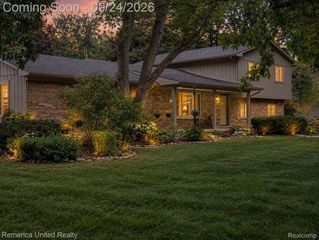
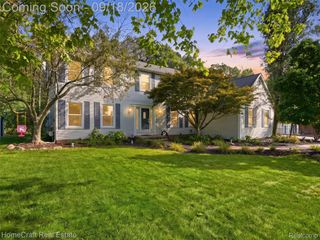
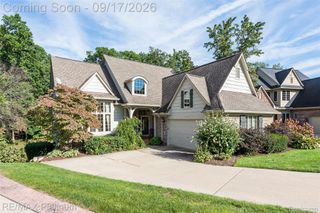
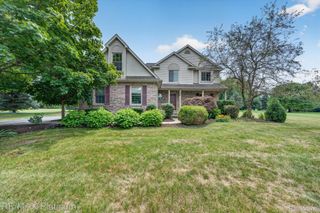
MULTIPLE OFFERS RECIEVED ALL OFFERS DUE TODAY 6PM!! Welcome to this beautifully updated home nestled on 1.12 wooded acres in a quiet, desirable Brighton-area subdivision with no HOA restrictions! The heart of the home was completely remodeled in 2024 with a stunning custom kitchen featuring GE Café appliances, EW Kitchens custom cabinetry, Cambria quartz countertops, Delta faucets, a custom brass hood, and a fireclay farmhouse sink with porcelain overlay. A custom entryway with built-in bench seating adds another thoughtful touch. Additional updates include a Hansons bathtub/shower combination (2025), remodeled half bath (2024), remodeled laundry room (2022), and whole-house Beauchamp water purifier (2022). Downstairs, the finished basement adds an incredible versatility with a bedroom, full bath, second laundry room, kitchen, office or bonus room with closet, large storage area, and workshop space. Whether you need room for guests, multigenerational living, a home office, hobbies, or simply more space to spread out, this level offers plenty of options. Enjoy the wooded setting from the 3-season room, along with two oversized 2-car garages, including one heated garage. Front landscaping and drainage were also recently improved by Landscape Designs & Associates, and an ADT security system provides added peace of mind. Just minutes from Brighton Recreation Area, downtown Brighton- restaurants, fitness centers, shopping, hiking trails, campgrounds, boat launches, disc golf, and everyday conveniences, all nearby! A thoughtfully updated home with incredible space, privacy, and flexibility in a fantastic location.
- Listing Status:
- Active
- Data Last Updated:
- October 5, 2026 at 7:43AM
- Listing Office:
- KW Showcase Realty : 2483602900
- Listing Agent:
- Erica West : 2485201742
- MLS ID:
- 20261078736

- General: Gutter guard systemLighting
- Style: Ranch
- Other Structures: CoveredEnclosedPatioPorch
- Pool: None
- Parking: Four car garageAttachedDirect accessElectricityin garageHeated garageGarage door openerWorkshop in garage
- Roofing: Asphalt
- General: BrickWood sidingOneBasementPouredSump pump
- Road/Access: Paved
- Originating MLS: Realcomp II Ltd
- School District: Brighton
- County: Livingston
- Zoning: SEC 34/35 T2N R5E MYSTIC LAKE HILLS SUB NO. 2LOT 601134401060
- Water: Well
- Sewer: Septic tank
- Source: Realcomp II Ltd
This listing courtesy of Erica West , KW Showcase Realty
Monthly Payment
- Principal & Interest $
- Property Taxes $
- Home Insurance $
- VA Funding Fee $