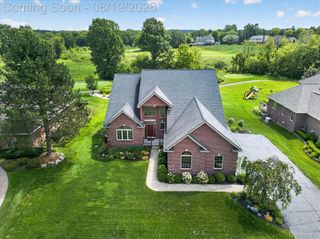
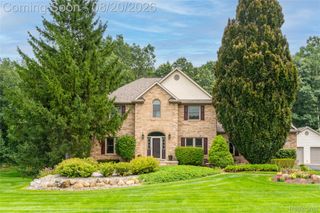
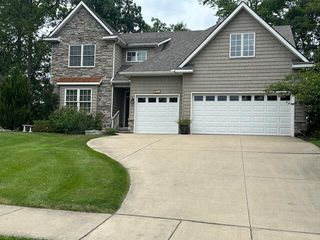
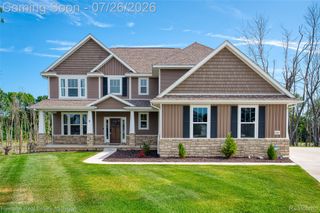
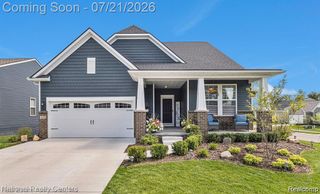
6740 Herbst Road, Genoa Township, MI 48114
- 4 beds |
- 4 baths |
- 4,868 sqft
 Single-Family Home
  Built in 1997
  3.4acre lot
 2 car garage
  $149/sqft
  Listed 27 days ago
Property Description
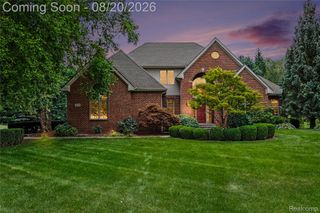
Custom built 4 bedroom, 3.5 bath ranch situated on 3.4 acres with nearly 5000sf of total living space! This unique property includes an In-Law Suite w/separate entrance, a 2240sf Accessory Building! The open floor plan w/volume ceilings make this home ideal for entertaining. The Great Rm offers cathedral ceilings, picturesque windows, natural stone fireplace, a patio door to the 9x24' covered deck which leads to an expansive stamped concrete patio. Renovated Kitchen boasts a new LG double oven, granite counters, skylights, large island with bar for seating, bamboo floors, hickory cabinets and is open to the Great Rm & Dining Rm. Vaulted Primary suite with renovated luxury bath, heated floors & walk-in closet. The split floor plan creates privacy & offers 3 additional bedrooms one of which is off the foyer & is perfect for office/library. You will love the spacious first floor laundry & mudroom! The walk-out lower level offers Family Rm w/gas fireplace, Exercise Rm & In-Law quarters w/2nd kitchen fully equipped with appliances, separate entrance & private concrete patio. The 27x25' garage includes staircase to the 2nd floor that could be finished off as a bonus room, bedroom, bath & storage area. Enjoy your morning coffee on the 10x30' stamped concrete covered front porch! Updates include newer windows, Roof (2023), Pressure tank (2025), Double oven & 75 gallon water heater (2026). ***The 32x70' Accessory Building is fully equipped w/Heat & C/A, 220 Electric, Half Bath, 31x41' main area on concrete slab, overhead garage door, 12' ceilings, loft, and an additional 30x26' area is on a basement. Ideal for a home based or small business, workshop, studio, fitness space, guest quarters, entertaining , auto storage, etc., the possibilities are endless! *** Immediate Occupancy!
- Listing Status:
- Active
- Data Last Updated:
- August 20, 2026 at 2:42PM
- Listing Office:
- 3DX Real Estate-Brighton : 8883041447
- Listing Agent:
- Randy Meek : 5173047344
- MLS ID:
- 20261057506

- General: Chimney capsLightingOtherOutbuildings allowedSecond garageSheds
- Style: Cape codRanch
- Other Structures: CoveredDeckPatioPorch
- Pool: None
- Parking: Twoand half car garageAttachedDirect accessGarage door openerOversizedSide entrance
- Roofing: Asphalt
- Windows: Egress windowsEnergy star qualified windows
- General: StoneVinyl sidingOneBasementPouredSump pump
- Road/Access: Gravel
- Originating MLS: Realcomp II Ltd
- School District: Brighton
- County: Livingston
- Zoning: 3.4 acresfull legal to follow.1123200014
- Fencing: Fencing allowed
- Utilities: Cable available
- Water: Well
- Sewer: Septic tank
- Source: Realcomp II Ltd
This listing courtesy of Randy Meek , 3DX Real Estate-Brighton
Monthly Payment
- Principal & Interest $
- Property Taxes $
- Home Insurance $
- VA Funding Fee $

 New - 3 days ago