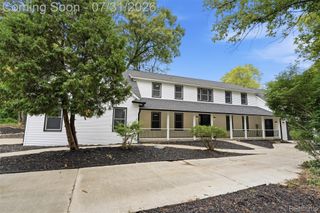
3777 Kipling Circle, Genoa Township, MI 48843
- 4 beds |
- 4 baths |
- 4,342 sqft
 Single-Family Home
  Built in 1999
  1.12acre lot
 3 car garage
  $159/sqft
  Listed 6 days ago
Property Description
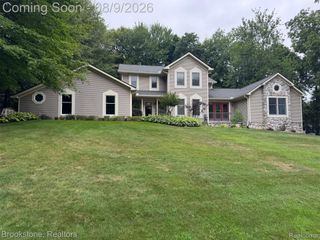
Nestled on 1.1 acres of mature trees & manicured gardens in renowned Novel Estates, this 4-bedroom, 3.5 bath colonial is the perfect blend of traditional architecture and modern, family-friendly updates, making this the perfect move in ready home! Pride in ownership evident around every corner. The main entrance welcomes you with the ideal gathering point to the large formal dining area & peaceful library. Continue on to the heart of the home, the open great room and updated gourmet kitchen, complete with stainless steel appliances, granite counters, new cabinetry, and breakfast nook with stunning views of your beautifully manicured grounds & private deck. The great room features new hardwood floors, recessed lighting, and cozy fireplace. Upstairs, the primary bedroom features stunning hardwood floors, walk in closets, and fireplace for the coolest winter nights. The primary ensuite provides a peaceful, spa-like atmosphere with warm tile throughout, large shower & garden tub surrounded by windows & natural light. The guest bedroom has new carpet and a complete full bathroom renovation. The 3rd and 4th bedroom share a fully updated Jack and Jill bathroom and fresh neutral decor. The home has been redesigned to include a convenient 2nd floor laundry area with ceramic tile, skylight, and plenty of storage cabinets and large area to hang clothes. Beyond the laundry room is bonus flex space that can be easily utilized as a 5th bedroom, studio, or media area. Head downstairs to a striking entertainment space complete with wet bar, abundant light, and easy indoor/outdoor flow through the full sliding glass door and daylight windows. The additional two car garage has been insulated and drywalled ready for all of your summer & winter sporting toys or workshop...the possibilities are endless! Check out the attached full list of updates which include the roof, windows, HVAC & well pump. Don't miss your chance to call this beautiful property home!
- Listing Status:
- Active
- Data Last Updated:
- August 20, 2026 at 2:42PM
- Listing Office:
- Mutual Realty, LLC : 2484746464
- Listing Agent:
- Dustin Wyman : 2482595918
- MLS ID:
- 20261062838

- General: LightingSecond garage
- Style: Colonial
- Other Structures: DeckPatioPorch
- Pool: None
- Parking: Three car garageAttachedDirect accessElectricityin garageGarage door openerGarage faces side
- General: BrickVinyl sidingTwoBasementPouredSump pump
- Road/Access: Paved
- HOA Amenities: 250.0Annually
- Originating MLS: Realcomp II Ltd
- School District: Howell
- County: Livingston
- Zoning: SEC 19 T2N R5E NOVEL ESTATES LOT 221119302022
- Utilities: Cable available
- Water: Well
- Sewer: Septic tank
- Source: Realcomp II Ltd
This listing courtesy of Dustin Wyman , Mutual Realty, LLC
Monthly Payment
- Principal & Interest $
- Property Taxes $
- Home Insurance $
- VA Funding Fee $

 New - 10 hours ago