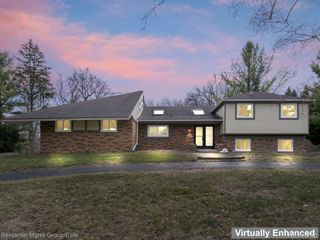
1968 Kellogg Road, Genoa Township, MI 48114
- 4 beds |
- 4 baths |
- 3,712 sqft
 Single-Family Home
  Built in 1995
  1acre lot
 4 car garage
  $189/sqft
  Listed 22 days ago
Property Description
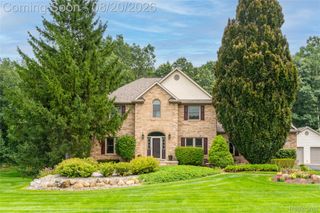
Completely renovated from top to bottom, this stunning Colonial is tucked away on a picturesque 1-acre corner lot with serene pond views in desirable Genoa Township. Offering over 3,700 square feet of beautifully updated living space, this home features 4 bedrooms, 3.1 baths, and an open, light-filled floor plan designed for everyday living and entertaining. The gorgeous kitchen showcases quartz countertops, stainless steel appliances, a large center island, and abundant cabinetry. Spacious living areas, beautifully remodeled bathrooms, and generous bedrooms provide comfort throughout. Step outside to an expansive new deck overlooking the private, tree-lined backyard—perfect for relaxing or hosting guests. The massive attached 4-car garage offers exceptional space for vehicles, hobbies, or storage, while the full unfinished basement provides endless opportunities for future living space. Move-in ready with modern updates in a peaceful setting just minutes from shopping, dining, parks, and expressways.
- Listing Status:
- Active
- Data Last Updated:
- August 20, 2026 at 2:42PM
- Listing Office:
- KW Professionals : 7344594700
- Listing Agent:
- Jeff Glover : 7342591100
- MLS ID:
- 20261059204

- Style: Colonial
- Other Structures: CoveredPatioPorch
- Pool: None
- Parking: Four car garageAttached
- General: Vinyl sidingTwoBasementBlockPoured
- Road/Access: Paved
- Originating MLS: Realcomp II Ltd
- School District: Howell
- County: Livingston
- Zoning: SEC 11 T2N R5E COM SE COR TH S89*55'20"W 1555.72 FT TH N00*45'20"E 200 FT FOR POB TH S89*55'20"W 10 FT TH N00*45'20"E 189.50 FT TH N89*55'20"E 230 FT TH S00*45'20"W 189.50 FT TH S89*55'20"W 220 FT TO POB CONT. 1 AC M/L SPLIT FR 022 3/03 PARCEL A-1 CORR 7/091111400029
- Water: Public
- Sewer: Public sewer
- Source: Realcomp II Ltd
This listing courtesy of Jeff Glover , KW Professionals
Monthly Payment
- Principal & Interest $
- Property Taxes $
- Home Insurance $
- VA Funding Fee $

 New - 10 hours ago