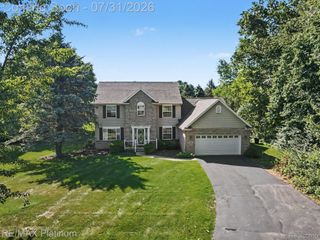
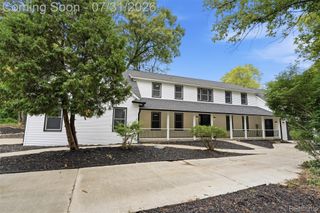
4037 Chilson Road, Genoa Township, MI 48843
- 3 beds |
- 3 baths |
- 3,555 sqft
 Single-Family Home
  Built in 1995
  4.9acre lot
 3 car garage
  $169/sqft
  Listed 10 hours ago
Property Description
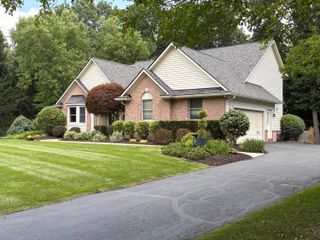
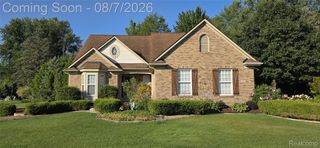
Some homes make an impression before you step inside, but this beautifully maintained Howell ranch saves its best first impression for the moment you open the front door. Set back from the road on nearly 5 gorgeous acres in Genoa Township, this 3 bedroom, 2.5 bath home offers over 2,000 sq. ft. on the main level, a finished walkout lower level, attached 3 car garage and large pole barn, surrounded by mature trees and beautiful views. Step inside and your eyes are immediately drawn to the dramatic stone fireplace framed by expansive windows overlooking the property. The newer windows were intentionally chosen without grids to keep the views unobstructed, filling the home with natural light and bringing the outdoors in. For the current owners, the fireplace has been the backdrop for years of family photos and memories. The spacious kitchen offers abundant cabinetry, generous counter space, center island and adjoining dining area. One of the home's most inviting spaces is the peaceful three-season room, wrapped in windows with a beautiful wood ceiling and fireplace. It feels like you're sitting outside among the trees and wildlife while enjoying year-round comfort. The primary suite features a private bath, jetted tub and separate shower. Two additional bedrooms and convenient first-floor laundry add to the ease of ranch living. The finished walkout lower level provides space for entertaining, recreation, exercise, hobbies or a home office with 2 more non-conforming bedrooms or flex rooms, plus workshop and storage space. Outside, nearly 5 acres offer expansive lawn, mature trees and frequent wildlife, while the large pole barn with concrete floor provides exceptional space for vehicles, equipment, recreational toys, hobbies or a workshop. Convenient to Howell, Brighton and I-96, this Genoa Township property combines ranch living, acreage, a pole barn and a setting you'll want to experience in person.
- Listing Status:
- Active
- Data Last Updated:
- August 20, 2026 at 2:42PM
- Listing Office:
- Real Estate One : 5172954294
- Listing Agent:
- Tina M Peterson : 7343065964
- MLS ID:
- 20261065764

- General: Chimney capsGutter guard systemLightingPole barn
- Style: Ranch
- Other Structures: Porch
- Pool: None
- Parking: Threeand half car garageAttachedCircular drivewayElectricityin garageGarage door openerGarage faces sideSide entrance
- Roofing: Asphalt
- General: BrickVinyl sidingOneBasementBlock
- Road/Access: Paved
- Originating MLS: Realcomp II Ltd
- School District: Brighton
- County: Livingston
- Zoning: SEC 28 T2N R5E COMM NW COR SECTH S00*40'30"E 215.25 FT TO POBTH S00*40' 30"E 196.83 FTTH N89*44'24"E 1055.15 FTTH N24*32'59"E 221.42 FTTH S89* 44'24"W 1158.01 FT TO POB. CONT 4.90 AC M/L. CORR 05/95.1128100008
- Utilities: Cable availableUnderground utilities
- Water: Well
- Sewer: Septic tank
- Source: Realcomp II Ltd
This listing courtesy of Tina M Peterson , Real Estate One
Monthly Payment
- Principal & Interest $
- Property Taxes $
- Home Insurance $
- VA Funding Fee $