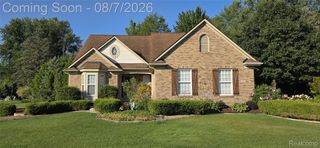
8184 Baypointe Drive, Brighton Township, MI 48114
- 4 beds |
- 4 baths |
- 3,407 sqft
 Single-Family Home
  Built in 1998
  1.35acre lot
 3 car garage
  $183/sqft
  Listed 22 days ago
Property Description
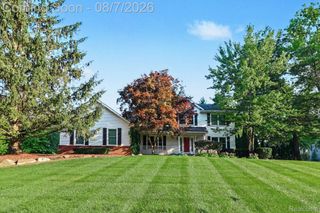
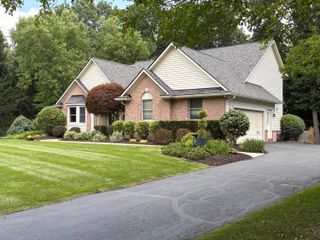
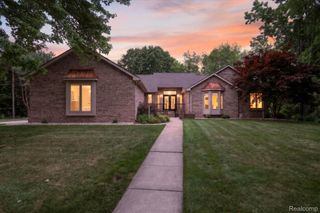
Looking for the perfect blend of country living and city convenience? Welcome to this stunning brick colonial nestled in the highly desirable Ravines of Woodland Lake subdivision. Sitting on a sweeping 1.35-acre lot, this home gives you the privacy you want while being just 10 minutes from downtown Brighton. The inviting floor plan offers over 2,400 sq ft of above-grade living space. It features 4 spacious bedrooms, 2.5 baths, and two cozy fireplaces perfect for chilly evenings. You can move right in with total peace of mind: the furnace, central air, humidifier, water softener, and hot water heater were all replaced in the last 10 months! The well pump is also newer, having been replaced within the last 11 years. The space expands immensely with a fully finished walkout basement. Adding nearly 1,200 sq ft of extra living space, this lower level boasts a huge recreation area, a full bathroom, and a flexible 5th bedroom that makes an ideal home office or private guest space. The rec room is even pre-plumbed for a bar, making it the ultimate entertaining zone! Out back, relax on the large wood deck offering serene views overlooking your expansive yard. A classic covered porch and a 3-car garage complete the package. You'll love this welcoming neighborhood with recently repaved roads (2022), walking trails, and public lake access—the Woodland Lake Boat Launch is just 3 miles away. Conveniently close to shopping, dining, and major freeways, this is Livingston County real estate at its absolute best. Schedule your showing today!
- Listing Status:
- Active
- Data Last Updated:
- August 20, 2026 at 2:42PM
- Listing Office:
- Real Broker, LLC : 8554500442
- Listing Agent:
- Charles Younkin : 5862124866
- MLS ID:
- 20261058448

- Style: Colonial
- Other Structures: DeckPorch
- Pool: None
- Parking: Three car garageAttachedDrivewayGarage door openerSide entrance
- Roofing: Asphalt
- General: BrickTwoBasementPoured
- Road/Access: Paved
- Originating MLS: Realcomp II Ltd
- School District: Howell
- County: Livingston
- Zoning: SEC 18 T2N-R6ETHE RAVINES OF WOODLAND LAKELOT #391218103039
- Fencing: Fencingnot allowedInvisible
- Utilities: Cable availableUnderground utilities
- Water: Well
- Sewer: Septic tank
- Source: Realcomp II Ltd
This listing courtesy of Charles Younkin , Real Broker, LLC
Monthly Payment
- Principal & Interest $
- Property Taxes $
- Home Insurance $
- VA Funding Fee $

 New - 10 hours ago