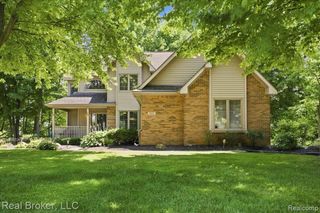
2320 Cypress Point Court, Howell, MI 48855
- 4 beds |
- 3 baths |
- 3,500 sqft
 Single-Family Home
 Built in 2020
 0.51acre lot
 3 car garage
 $186/sqft
 Listed 1 month ago
Property Description
Welcome to this thoughtfully designed 4-bedroom, 3-full-bath ranch in the sought-after Walnut Ridge community of Hartland. Situated on a 1/2 acre corner lot, this home combines an open floor plan with a finished daylight lower level for comfortable everyday living and entertaining. An inviting foyer accented with elegant wainscoting welcomes you into the living room, where high ceilings and a gas fireplace with a custom mantel create a warm gathering space. The adjoining casual dining area flows seamlessly to the chef's dream kitchen offering built-in oven, gas cooktop, stainless steel appliances, Quartz countertops, and a large pantry. The first floor laundry and mudroom add to everyday convenience. The primary suite provides a relaxing retreat with a walk-in closet and a private bath featuring a double vanity with a quartz countertop and a custom tile shower. The third main-floor bedroom is currently used as an office. Downstairs the finished daylight lower level features impressive 10-foot ceilings, fourth bedroom, a full bath, and a wet bar, offering an inviting space for entertaining or hosting guests. Additional unfinished space provides ample storage and room to expand the finished living area. Enjoy the walking trails throughout the community. This home is a must see!
- Listing Status:
- Active
- Date Added:
- October 9, 2026
- Data Last Updated:
- November 19, 2026 at 7:45AM
- Listing Office:
- National Realty Centers, Inc : 248-468-1444
- Listing Agent:
- Kirsten Scopacasa : 313-407-8882
- MLS ID:
- 61036065

- General: Lawn Sprinkler
- Style: Ranch
- Other Structures: Porch
- Parking: Parking spaces: 3
- General: BrickStoneVinyl SidingOneBasement
- Road/Access: Paved
- HOA Amenities: Snow RemovalTrash650.0Annually
- Originating MLS: MiRealSource
- School District: Hartland Consolidated Schools
- County: Livingston
- Zoning: SEC 19 T3N R6E UNIT #30 WALNUT RIDGE ESTATES LCCP #412 10/05 19-300-002 SPLIT TO 018 & 019 PER MDOT LEGAL CORR 11/12/09 SPLIT ON 10/07/15 FROM 4708-19-300-019 INTO 4708-19-300-020-021-022 10/16 SPLIT INTO WALNUT RIDGE ESTATES 08-19-301-001 THRU -064
- Water: Public
- Source: MiRealSource
This listing courtesy of Kirsten Scopacasa , National Realty Centers, Inc
Monthly Payment
- Principal & Interest $
- Property Taxes $
- Home Insurance $
- VA Funding Fee $