$659,000
8312 Whitmore Lake Road, Green Oak Township, MI 48116
- 3 beds |
- 2 baths |
- 2,236 sqft
 Single-Family Home
 Built in 1997
 13acre lot
 2 car garage
 $295/sqft
 Listed 1 month ago
Property Description
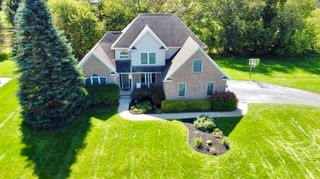
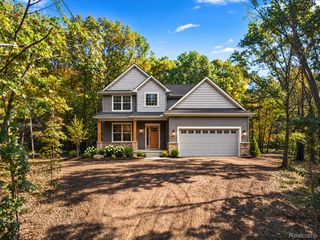
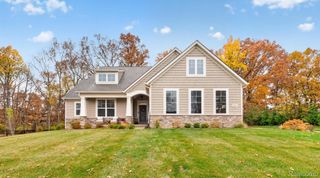
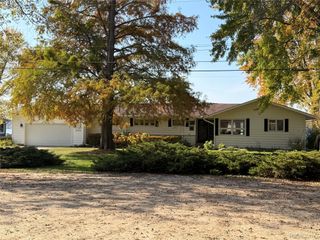
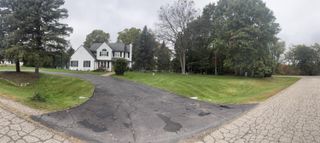
A rare find just south of Brighton! Situated on over 13 acres, this 3-bed 2-bath chalet-style home features private access to the Huron River, wooded trails, and plenty of space for outdoor pursuits. With a 2024 24kW gas generator, granite countertops, and new appliances throughout, you get privacy and comfort with easy access to US-23 and I-96. This meticulously maintained, move-in ready home is located in Brighton Area Schools and is just a 20-minute drive to Ann Arbor. Come and see this one-of-a-kind gem! BATVAI.
- Listing Status:
- Active
- Data Last Updated:
- November 19, 2026 at 7:42AM
- Listing Office:
- EXP Realty Main : 8885017085
- Listing Agent:
- Robert F McClelland : 7342552140
- MLS ID:
- 20261081561

- Style: A frame
- Other Structures: DeckPatio
- Pool: None
- Parking: Two car garageAttachedGarage door openerCarport
- Roofing: Asphalt
- General: StoneWood sidingTwoBasementPoured
- Road/Access: Paved
- Originating MLS: Realcomp II Ltd
- School District: Brighton
- County: Livingston
- Zoning: SEC 17 T1N R6E COMM AT THE N 1/4 COR OF SECTH S 2*30'W 499.75 FT TO NE COR LOT 1HORIZON HILLSTH S 5*42'E 226.14 FTTH S 392.17 FT FOR POBTH S 89*46'E 125.81 FTTH S 8*34'30"E 846.50 FT ALONG C.L. OF OLD U.S. 23TH N 83*39'W 300 FTTH S 8*34'30"E 320 FTTH S 83*39'E 60 FTTH S 66*29'25"W 152.60 FTTH S 53* 31'15"W 115.66 FTTH S 25*43'20"W 280 FTTH S 60*00'W 180.63 FT ALONG N BANK OF HURON RIVERTH N 0*29'E 97.4 FTTH N 22*02'E 197.41 FTTH N 5*W 616 FTTH N 13*56'30"E 283.58 FTTH N 55* 28'E 221.64 FTTH N 31*43'E 349.49 FTTH N 7.89 FT TO POB13.46AC1617100001
- Waterfront: 206
- Water: Well
- Sewer: Septic tank
- Source: Realcomp II Ltd
This listing courtesy of Robert F McClelland , EXP Realty Main
Monthly Payment
$Est. Payment
- Principal & Interest $
- Property Taxes $
- Home Insurance $
- VA Funding Fee $

 New - 2 days ago