9582 Chalfonte Drive, Brighton, MI 48116
- 3 beds |
- 3 baths |
- 1,919 sqft
 Single-Family Home
 Built in 2024
 0.5acre lot
 3 car garage
 $396/sqft
 Listed 13 days ago
Property Description
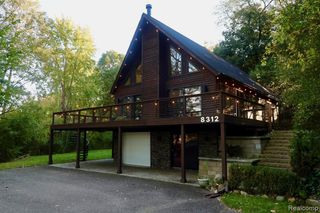
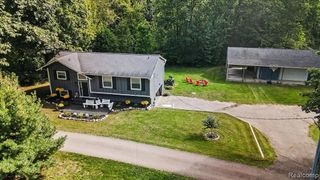
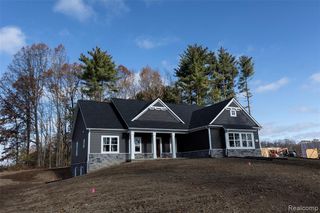
Thoughtful upgrades and inviting outdoor spaces highlight this ranch in High Hills Arbor. Stone accents and a covered front porch welcome you inside, where hardwood floors extend throughout the main level. The open great room features a gas fireplace with a stone surround, crown molding and large windows overlooking mature trees. The kitchen pairs white cabinetry with quartz countertops, a spacious island, stainless steel appliances, a tile backsplash and upgraded lighting and cabinet hardware. A walk in pantry near the mudroom adds convenient storage. The primary suite includes two separate vanities, two walk in closets, a tiled shower with a Euro style glass door and direct access to the laundry room. The partially finished daylight basement features existing framing, generous storage and potential for future living space. Outside, a composite deck overlooks the backyard, while stone steps lead to a custom paver patio with a built in fire pit. Additional features include a whole house Generac generator, water softener, reverse osmosis system and radon mitigation system. The attached side entry garage is drywalled, insulated and painted, with a 220V line for EV charging. Enjoy convenient access to downtown Brighton, the Legacy Center, Huron Meadows Metropark, US 23 and I 96, with connections to Ann Arbor and surrounding communities.
- Listing Status:
- Active
- Date Added:
- November 6, 2026
- Data Last Updated:
- November 19, 2026 at 7:45AM
- Listing Office:
- KW Realty Livingston : 810-227-5500
- Listing Agent:
- Jennifer Petersen : 810-922-7227
- MLS ID:
- 61044730

- Style: Ranch
- Other Structures: DeckPatio
- Parking: Parking spaces: 3
- General: StoneVinyl SidingOneBasement
- Road/Access: Paved
- HOA Amenities: Maintenance Grounds11.0Monthly
- Originating MLS: MiRealSource
- School District: Brighton Area Schools
- County: Livingston
- Zoning: T1N R6E SEC 19 HIGH HILLS ARBOR LOT 6 LIBER 38 PAGES 24-29
- Water: Public
- Sewer: Septic Tank
- Source: MiRealSource
This listing courtesy of Jennifer Petersen , KW Realty Livingston
Monthly Payment
- Principal & Interest $
- Property Taxes $
- Home Insurance $
- VA Funding Fee $

 New - 1 day ago