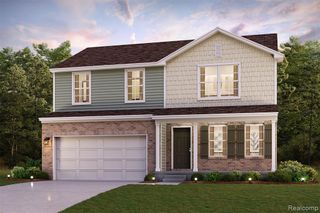
20444 Leonard Avenue, Brownstown, MI 48183
- 3 beds |
- 2 baths |
- 1,525 sqft
 Single-Family Home
  Built in 1972
  7,841sqft lot
 2 car garage
  $187/sqft
  Listed 5 days ago
Property Description
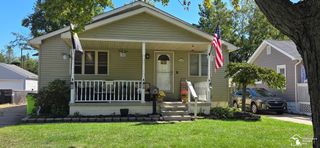
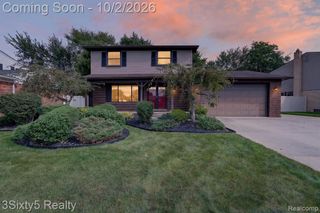
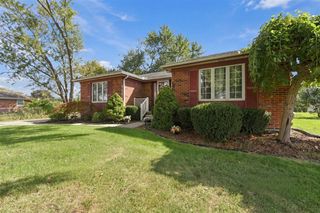
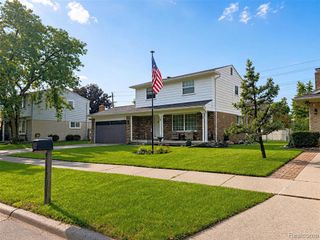
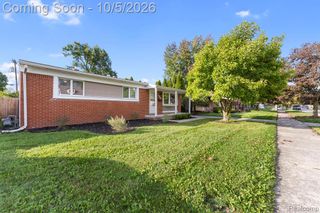
**WELCOME HOME to this beautifully maintained Brownstown Colonial nestled in a quiet, inviting neighborhood!** This charming home offers the perfect combination of comfort, updates, and everyday convenience. Step inside to find a **beautifully updated kitchen** that is sure to be the heart of the home. The living room and dining room feature **newer carpet and fresh paint, approximately three years ago**, creating a warm and welcoming space for family gatherings and entertaining. One of the home's standout features is the **wonderful sunroom/3-season room off the rear of the home**--the perfect spot to enjoy your morning coffee, relax with a good book, or take in the fresh air while staying protected from the elements. It adds a wonderful extra space for enjoying the outdoors throughout much of the year. Additional updates include a **roof and central air conditioning system, both approximately three years old**, along with **gutter guards** for added convenience and less maintenance. Located in a **peaceful neighborhood close to schools, shopping, restaurants, and everyday amenities**, this home offers both tranquility and convenience. The owner has already moved into her new home, making this property available for **immediate occupancy**. **Come take a look and discover why this Brownstown Colonial may be the one you've been waiting for--Welcome Home!**
- Listing Status:
- Active
- Date Added:
- October 1, 2026
- Data Last Updated:
- October 5, 2026 at 7:47AM
- Listing Office:
- EXP Realty : 734-322-3302
- Listing Agent:
- Sherri Gramlich : 734-516-0371
- MLS ID:
- 61034545

- Style: Colonial
- Other Structures: Porch
- Parking: 2 SpacesParking spaces: 2
- General: BrickTwoBasement
- Road/Access: Paved
- Originating MLS: MiRealSource
- School District: Gibraltar School District
- County: Wayne
- Zoning: 34C229 T4S LOT 229 CHATHAM PARK SUB NO. 2 T4S R10E L92 P85 TO 88 WCR
- Water: Public
- Source: MiRealSource
This listing courtesy of Sherri Gramlich , EXP Realty
Monthly Payment
- Principal & Interest $
- Property Taxes $
- Home Insurance $
- VA Funding Fee $

 New - 1 day ago