20704 Busenbark Lane, Brownstown, MI 48183
- 3 beds |
- 2 baths |
- 1,617 sqft
 Single-Family Home
  Built in 2001
  5,663sqft lot
 2 car garage
  $189/sqft
  Listed 10 days ago
Property Description
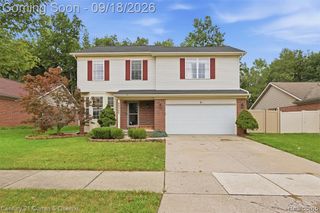
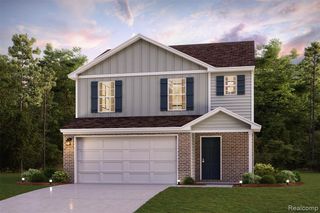
OPEN HOUSE 9/20 12-2 Fresh curb appeal and thoughtful updates make this three-bedroom, two-bathroom Brownstown Township home an easy choice for comfortable everyday living. Black shutters, new porch banisters, and two-year-old aluminum trim create a crisp first impression, while low-maintenance rubber mulch and driveway stone extenders help keep exterior chores in check. Inside, neutral paint and new waterproof vinyl flooring provide a clean, cohesive backdrop throughout. The open kitchen pairs white cabinetry and a stylish backsplash with a functional island, while a skylight brightens meal prep from above. Black stainless steel appliances (no fingerprints)--including the refrigerator, microwave, dishwasher, and electric oven--all remain, making moving day pleasantly uncomplicated. A custom stair gate adds a practical touch, custom family room window treatments bring polish, and the primary closet organizer keeps clutter from staging a takeover. The included Nest thermostat supports convenient climate control. Major improvements include all-new windows installed in 2025, a water heater only a few years old, and a roof approximately ten years old. Beyond the interior, the large fenced backyard offers room to unwind, play, or entertain, with a stone paver patio ready for cookouts and quiet evenings. Located in the Gibraltar School District, the community also features a playground and trails for outdoor enjoyment. Gibraltar schools, freeways, and everyday shopping are also nearby. Bring your plans, but leave the appliances list at home--this inviting property has already handled it. Schedule your private showing and come see how comfortably everything fits.
- Listing Status:
- Active
- Date Added:
- September 14, 2026
- Data Last Updated:
- September 23, 2026 at 3:45PM
- Listing Office:
- BBR Realty LLC : 734-301-3350
- Listing Agent:
- Kristina Miller : 734-309-0463
- MLS ID:
- 61029814

- Other Structures: Patio
- Parking: Parking spaces: 2
- General: Aluminum SidingBrickBi-LevelSplit LevelSlab
- Road/Access: Paved
- HOA Amenities: 375.0Quarterly
- Originating MLS: MiRealSource
- School District: Gibraltar School District
- County: Wayne
- Zoning: 354D 62 T5S UNIT 62REPLAT #2 WAYNE COUNTY CONDO SUB PLAN NO 561 L38228 OF DEEDSP617 TO 661 WCR PC354 T5S R10E
- Fencing: Fenced
- Water: Public
- Source: MiRealSource
This listing courtesy of Kristina Miller , BBR Realty LLC
Monthly Payment
- Principal & Interest $
- Property Taxes $
- Home Insurance $
- VA Funding Fee $

 New - 3 days ago