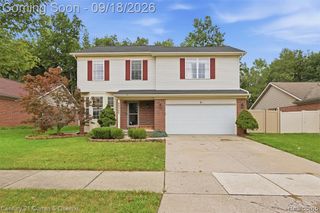
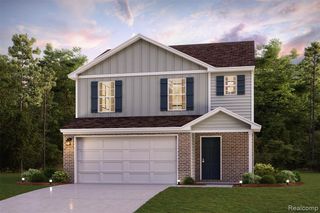
25177 Alicia Street, Brownstown, MI 48134
- 3 beds |
- 2 baths |
- 1,848 sqft
 Single-Family Home
  Built in 1973
  6,970sqft lot
 2 car garage
  $170/sqft
  Listed 7 days ago
Property Description
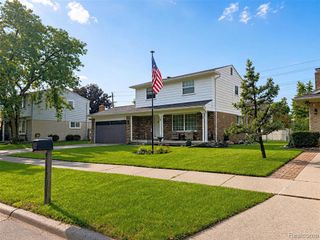
Welcome to this beautifully maintained three-bedroom, one-and-a-half-bath colonial that combines classic style with modern updates. Step inside to discover luxury vinyl plank flooring throughout, providing both durability and elegance. The spacious family room features a natural wood-burning fireplace, creating a warm and inviting atmosphere. The updated kitchen showcases Quartz countertops, modern cabinetry, and included stainless-steel appliances -- ready for home-cooked meals and entertaining. Upstairs you'll find comfortable bedrooms and a full bath, all designed for easy living. Enjoy relaxing on the covered front porch or hosting gatherings in the large, fenced backyard complete with a vinyl privacy fence and storage shed. Additional highlights include a two-car attached garage and a partially finished basement offering extra space for recreation or storage. This move-in-ready home blends comfort, charm, and convenience -- a wonderful place to call home. Contingent on seller finding home of choice. New roof 2018, new Quartz countertops 2023 and new front porch 2025
- Listing Status:
- Active
- Date Added:
- September 19, 2026
- Data Last Updated:
- September 23, 2026 at 7:45AM
- Listing Office:
- RE/MAX Moves : 734-785-8549
- Listing Agent:
- Monica Hillman : 734-818-0062
- MLS ID:
- 61030256

- General: Shed(s)
- Style: Colonial
- Other Structures: Shed(s)PorchPatio
- Parking: Parking spaces: 2
- General: Aluminum SidingBrickVinyl SidingTwoBasement
- Road/Access: Paved
- Originating MLS: MiRealSource
- School District: Woodhaven
- County: Wayne
- Zoning: 30A115 T4S LOT 115 ARSENAL HEIGHTS SUB T4S R10E L94 P6 T0 8 WCR
- Fencing: Fenced
- Water: Other-See Remarks
- Source: MiRealSource
This listing courtesy of Monica Hillman , RE/MAX Moves
Monthly Payment
- Principal & Interest $
- Property Taxes $
- Home Insurance $
- VA Funding Fee $

 New - 2 days ago